Skip to content
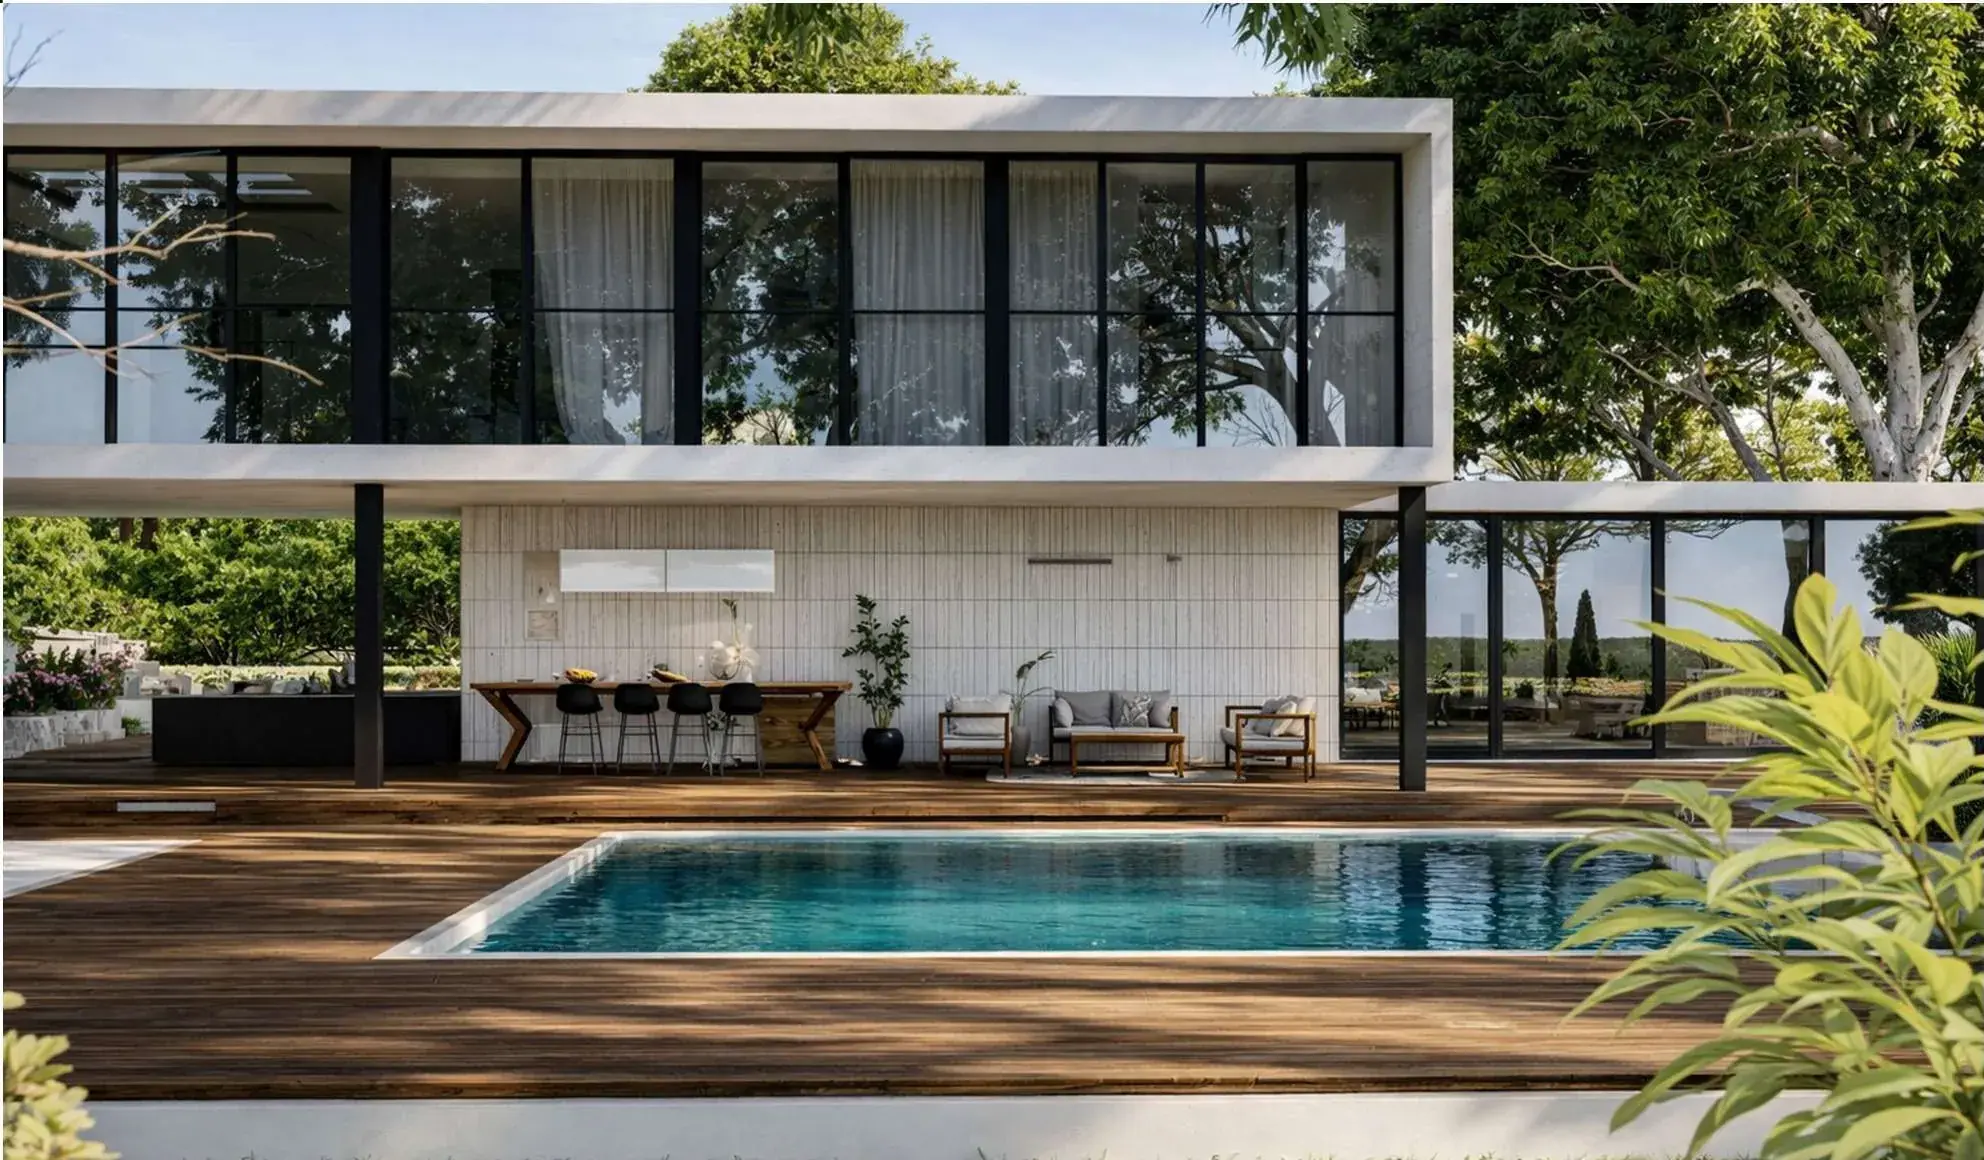
Villa Verde from the pool terrace: a glazed upper floor cantilevered over a shaded outdoor kitchen and lounge, with timber decking around a turquoise pool.

Arch Studio — architecture, interiors and renovation in Dubai

About ARCH STUDIO

ARCH STUDIO is a Dubai practice founded by an architect who studied and worked in Italy. That background shows up less in style than in method: massing tested in sequence rather than settled in one pass, envelopes specified to measured values, and junctions drawn before they are built.

The work runs from villa architecture and interior architecture through residential renovation, sustainable design and coordination on site. It is deliberately one connected process: the model that persuades a client is the same model that produces the construction information, so what gets approved is what gets built.

Projects here span Dubai, Italy and Iran. What holds them together is a preference for spatial quality over decoration, and for buildings that perform in the climate they actually stand in.

Projects across Dubai, Italy and Iran, spanning residential design, renovation and environmentally led concepts.
  1. 28 Villa Complex

    Dubai South, United Arab Emirates

    Multi-unit residential development, 28 units

    Twenty-eight units held to one minimalist language inside a fixed cost frame.

    View project
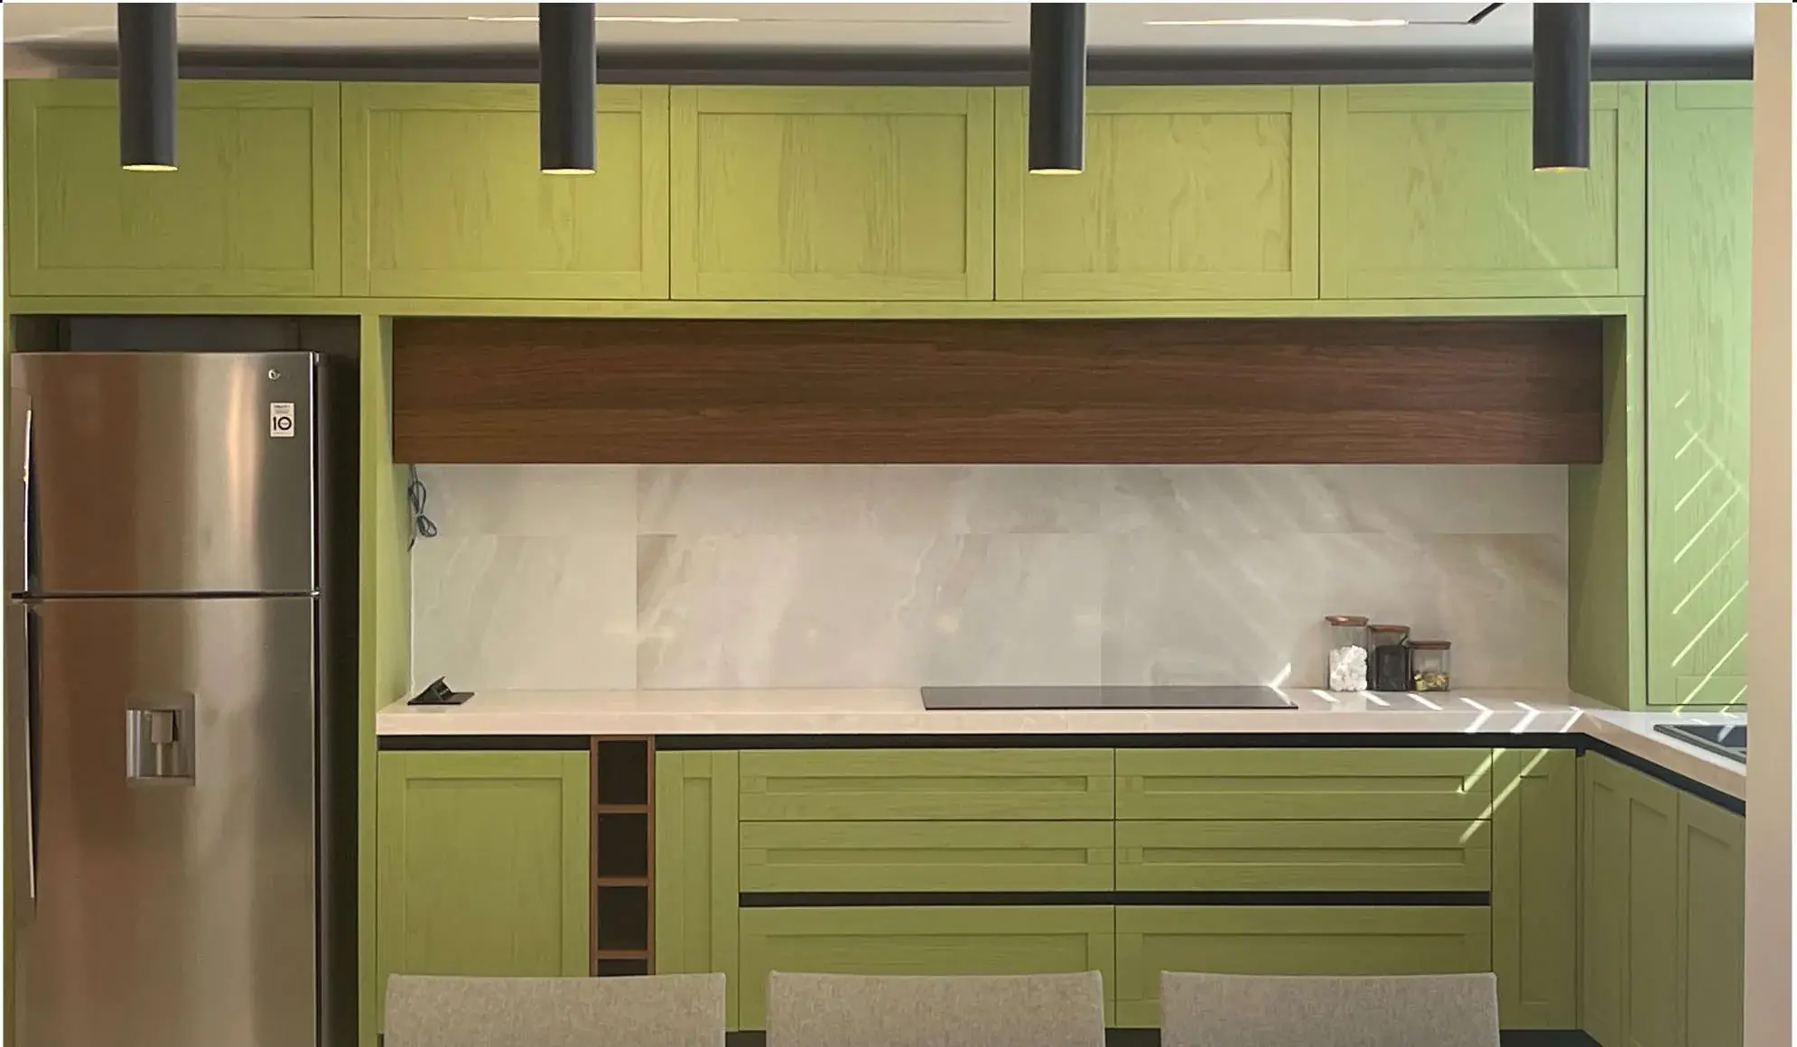
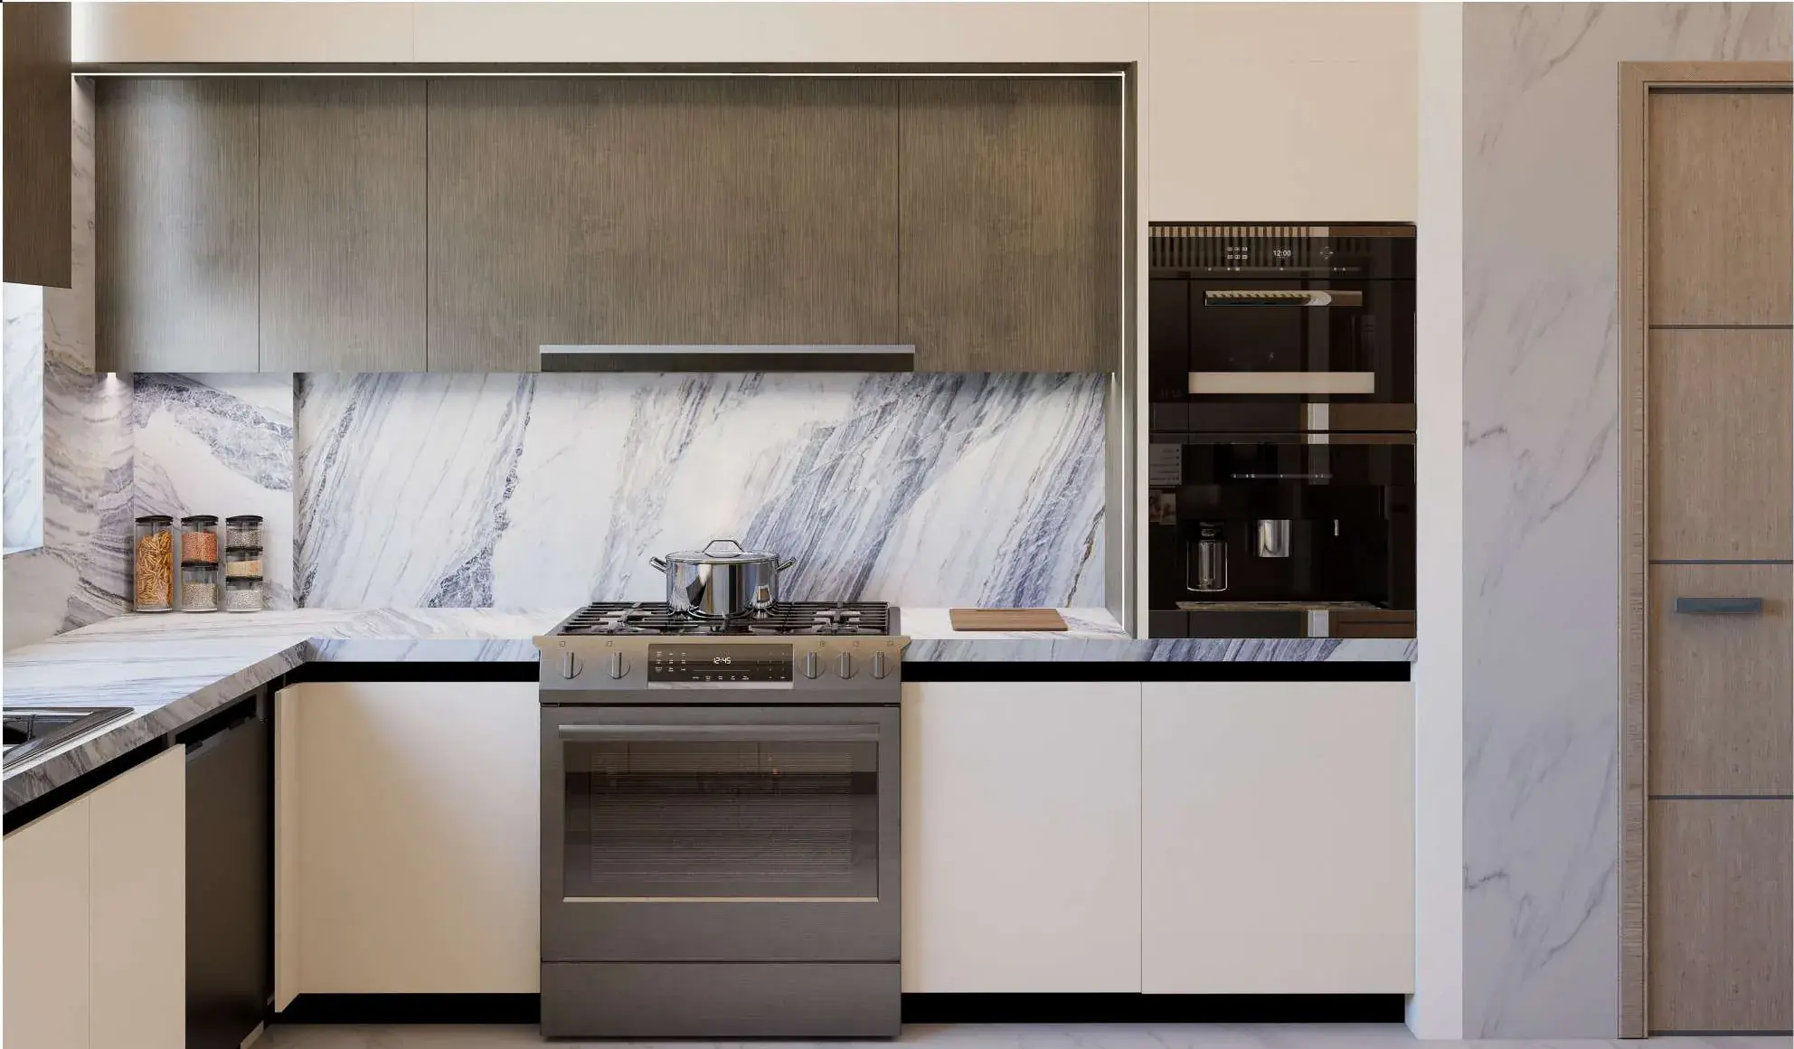
    Kitchen elevation with a full-height book-matched marble backsplash running behind the hob, framed by pale cabinetry and a dark timber upper run.
  2. Twin Villa Renovation

    Dubai, United Arab Emirates

    Premium private residential renovation

    A compartmentalised 550 m² twin villa rewritten as one continuous interior.

    View project
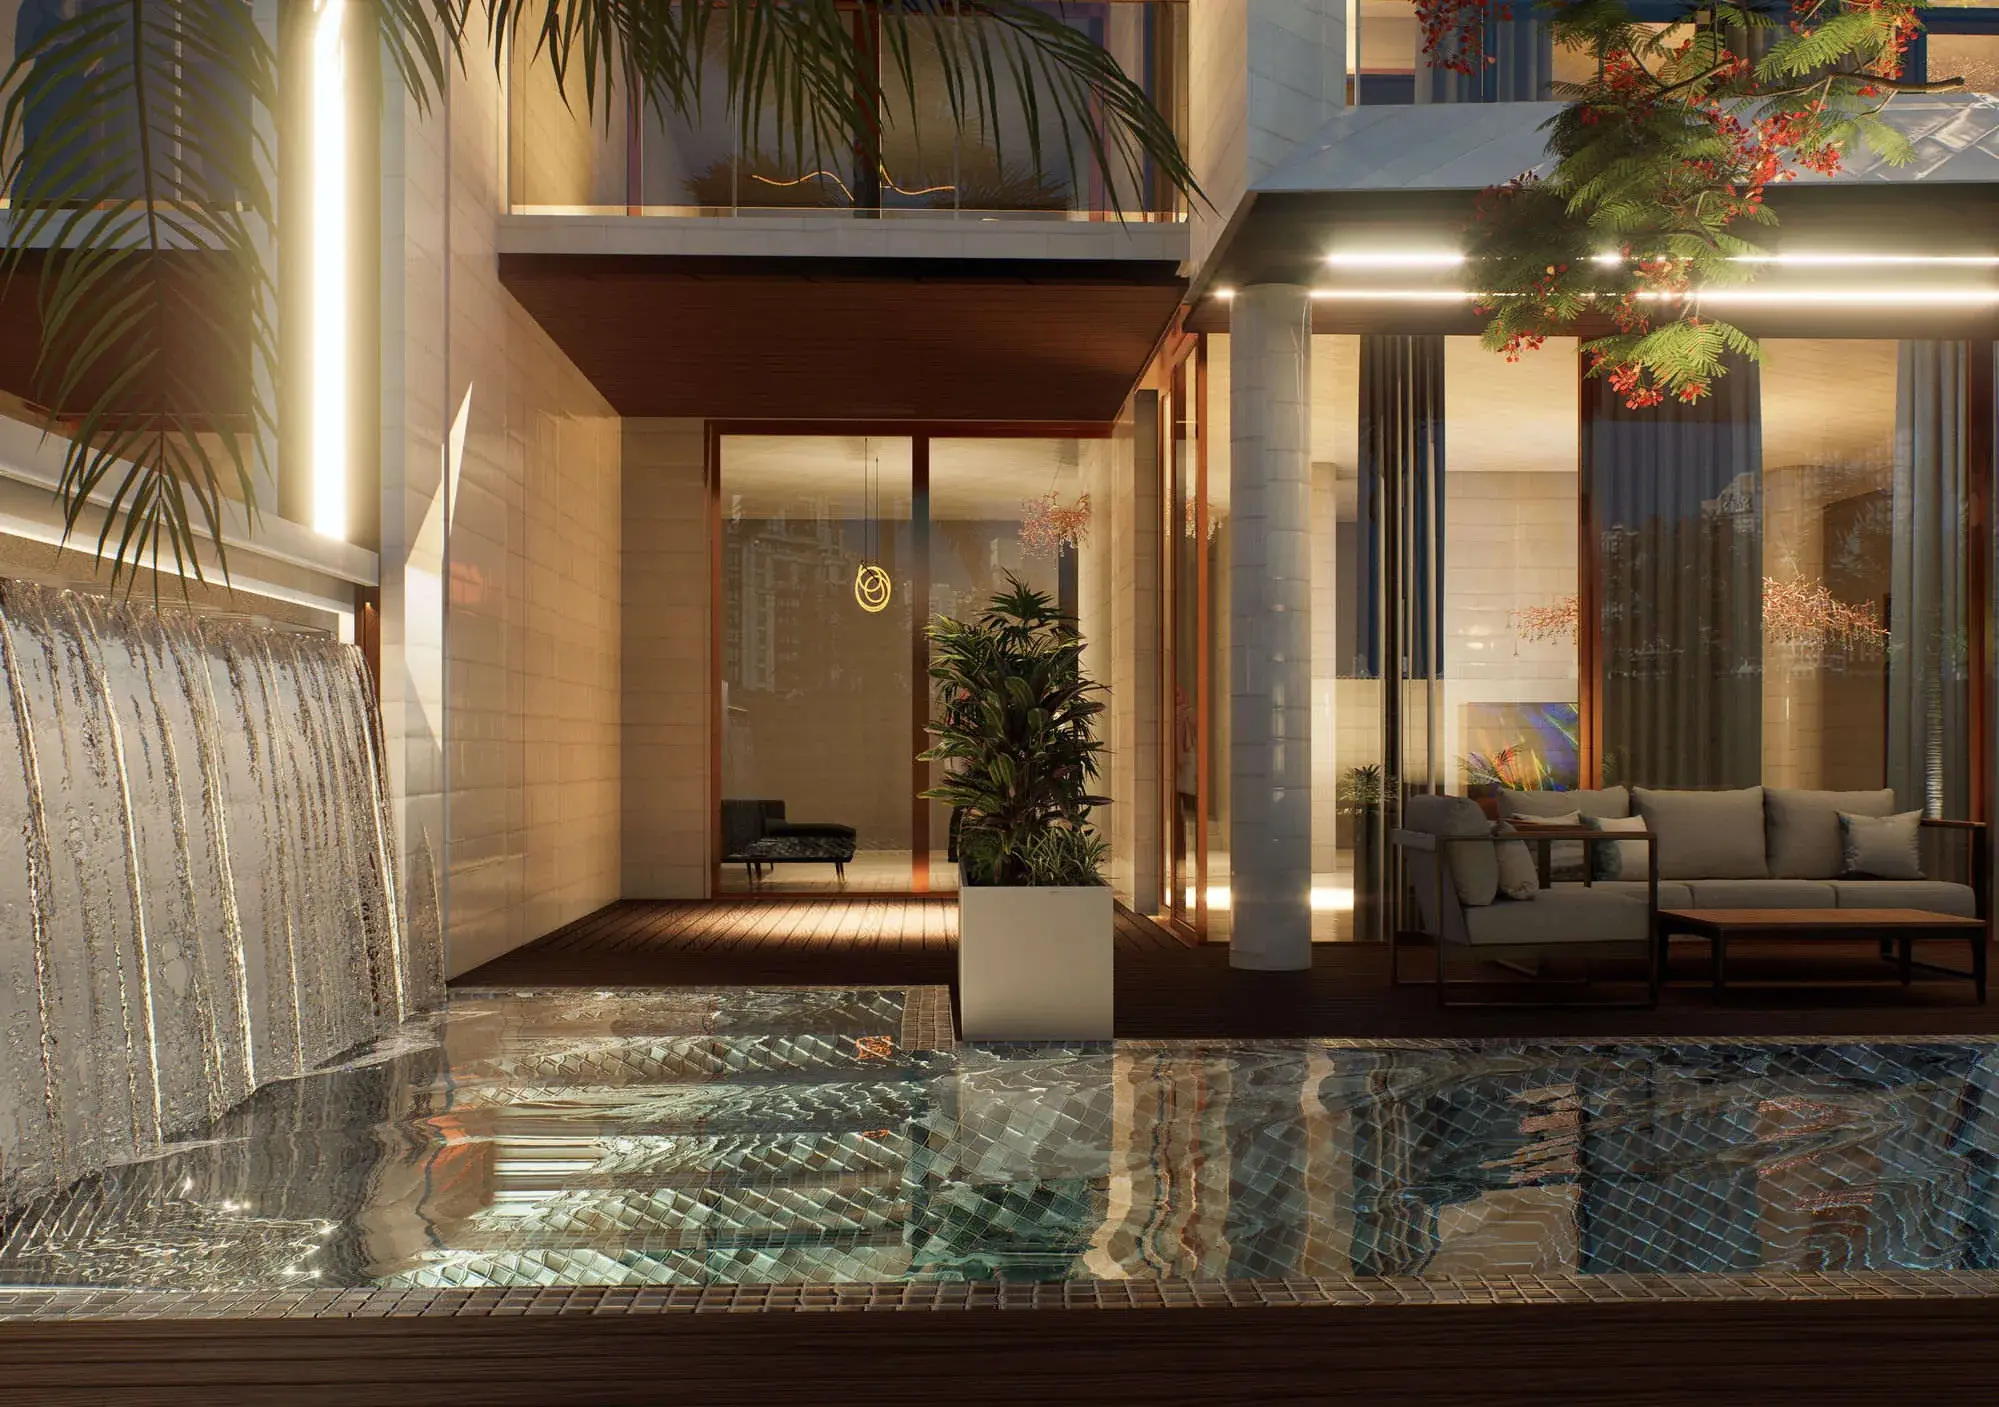
    Courtyard at night: a lit water wall falls into a mosaic-tiled pool, with a covered lounge, planting and full-height glazing to the interior beyond.
  3. Renovation and Reconstruction

    Bandar Abbas and Tehran, Iran

    Cultural heritage preservation and adaptive reuse

    A fifty-year-old office floor stripped to structure and rebuilt as a home.

    View project
    Green lacquered kitchen photographed straight on, with a walnut soffit niche above the worktop and cylindrical pendants over a breakfast counter.
  4. Villa Verde

    Genoa, Italy

    Single-family residential architecture

    A villa in the Genoa hills where one shifted floor plate does most of the work.

    View project
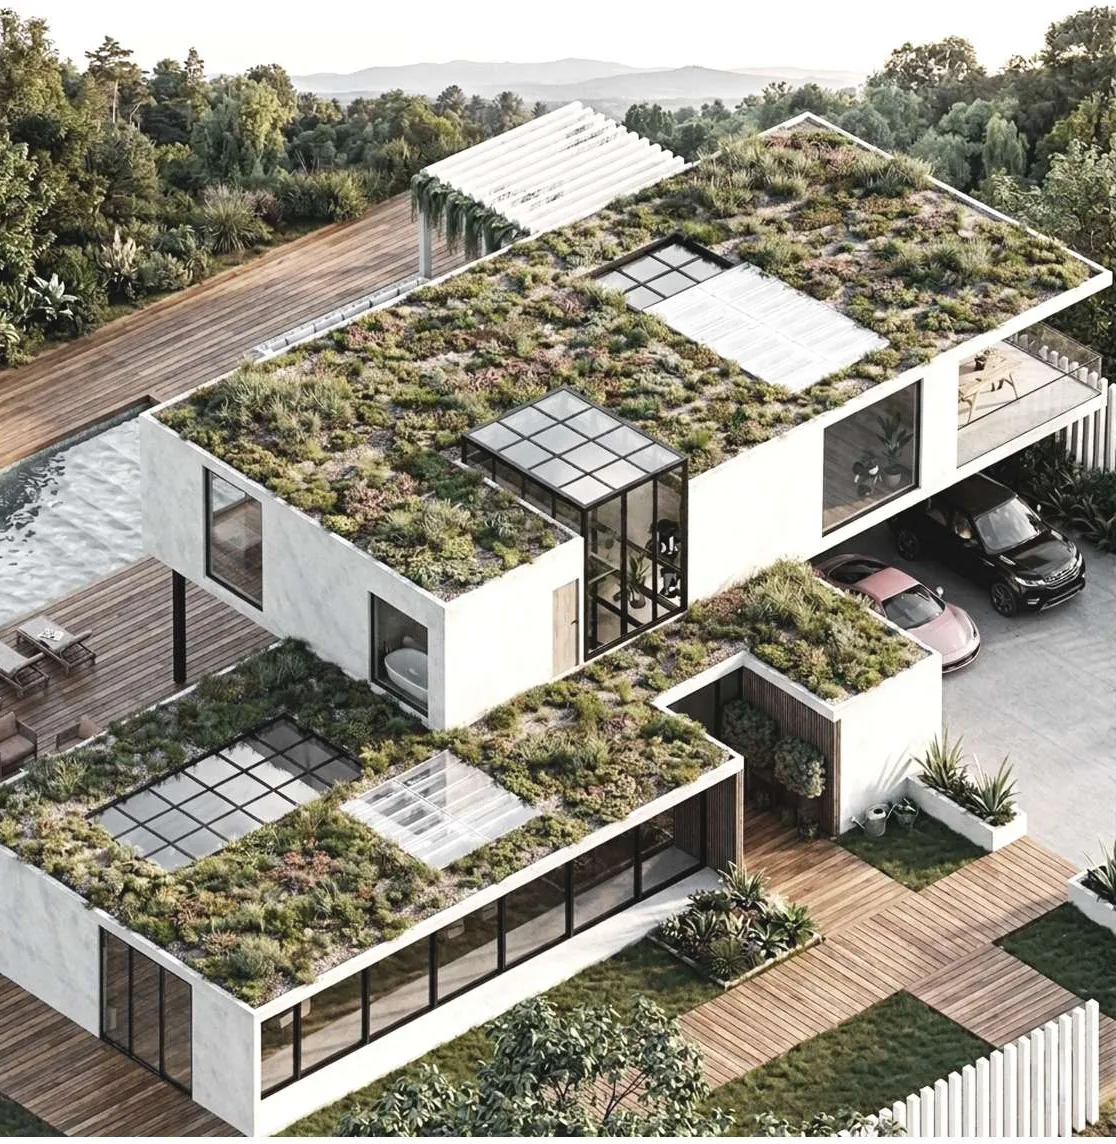
    Aerial view of Villa Verde: two offset white volumes under a densely planted sedum roof, with timber decking, a lap pool, a pergola and a carport below.
  5. Villa Luce

    Abu Dhabi, United Arab Emirates

    Single-family residential architecture and interiors

    Two volumes split by a glazed spine, holding one material language from street to pool.

    View project
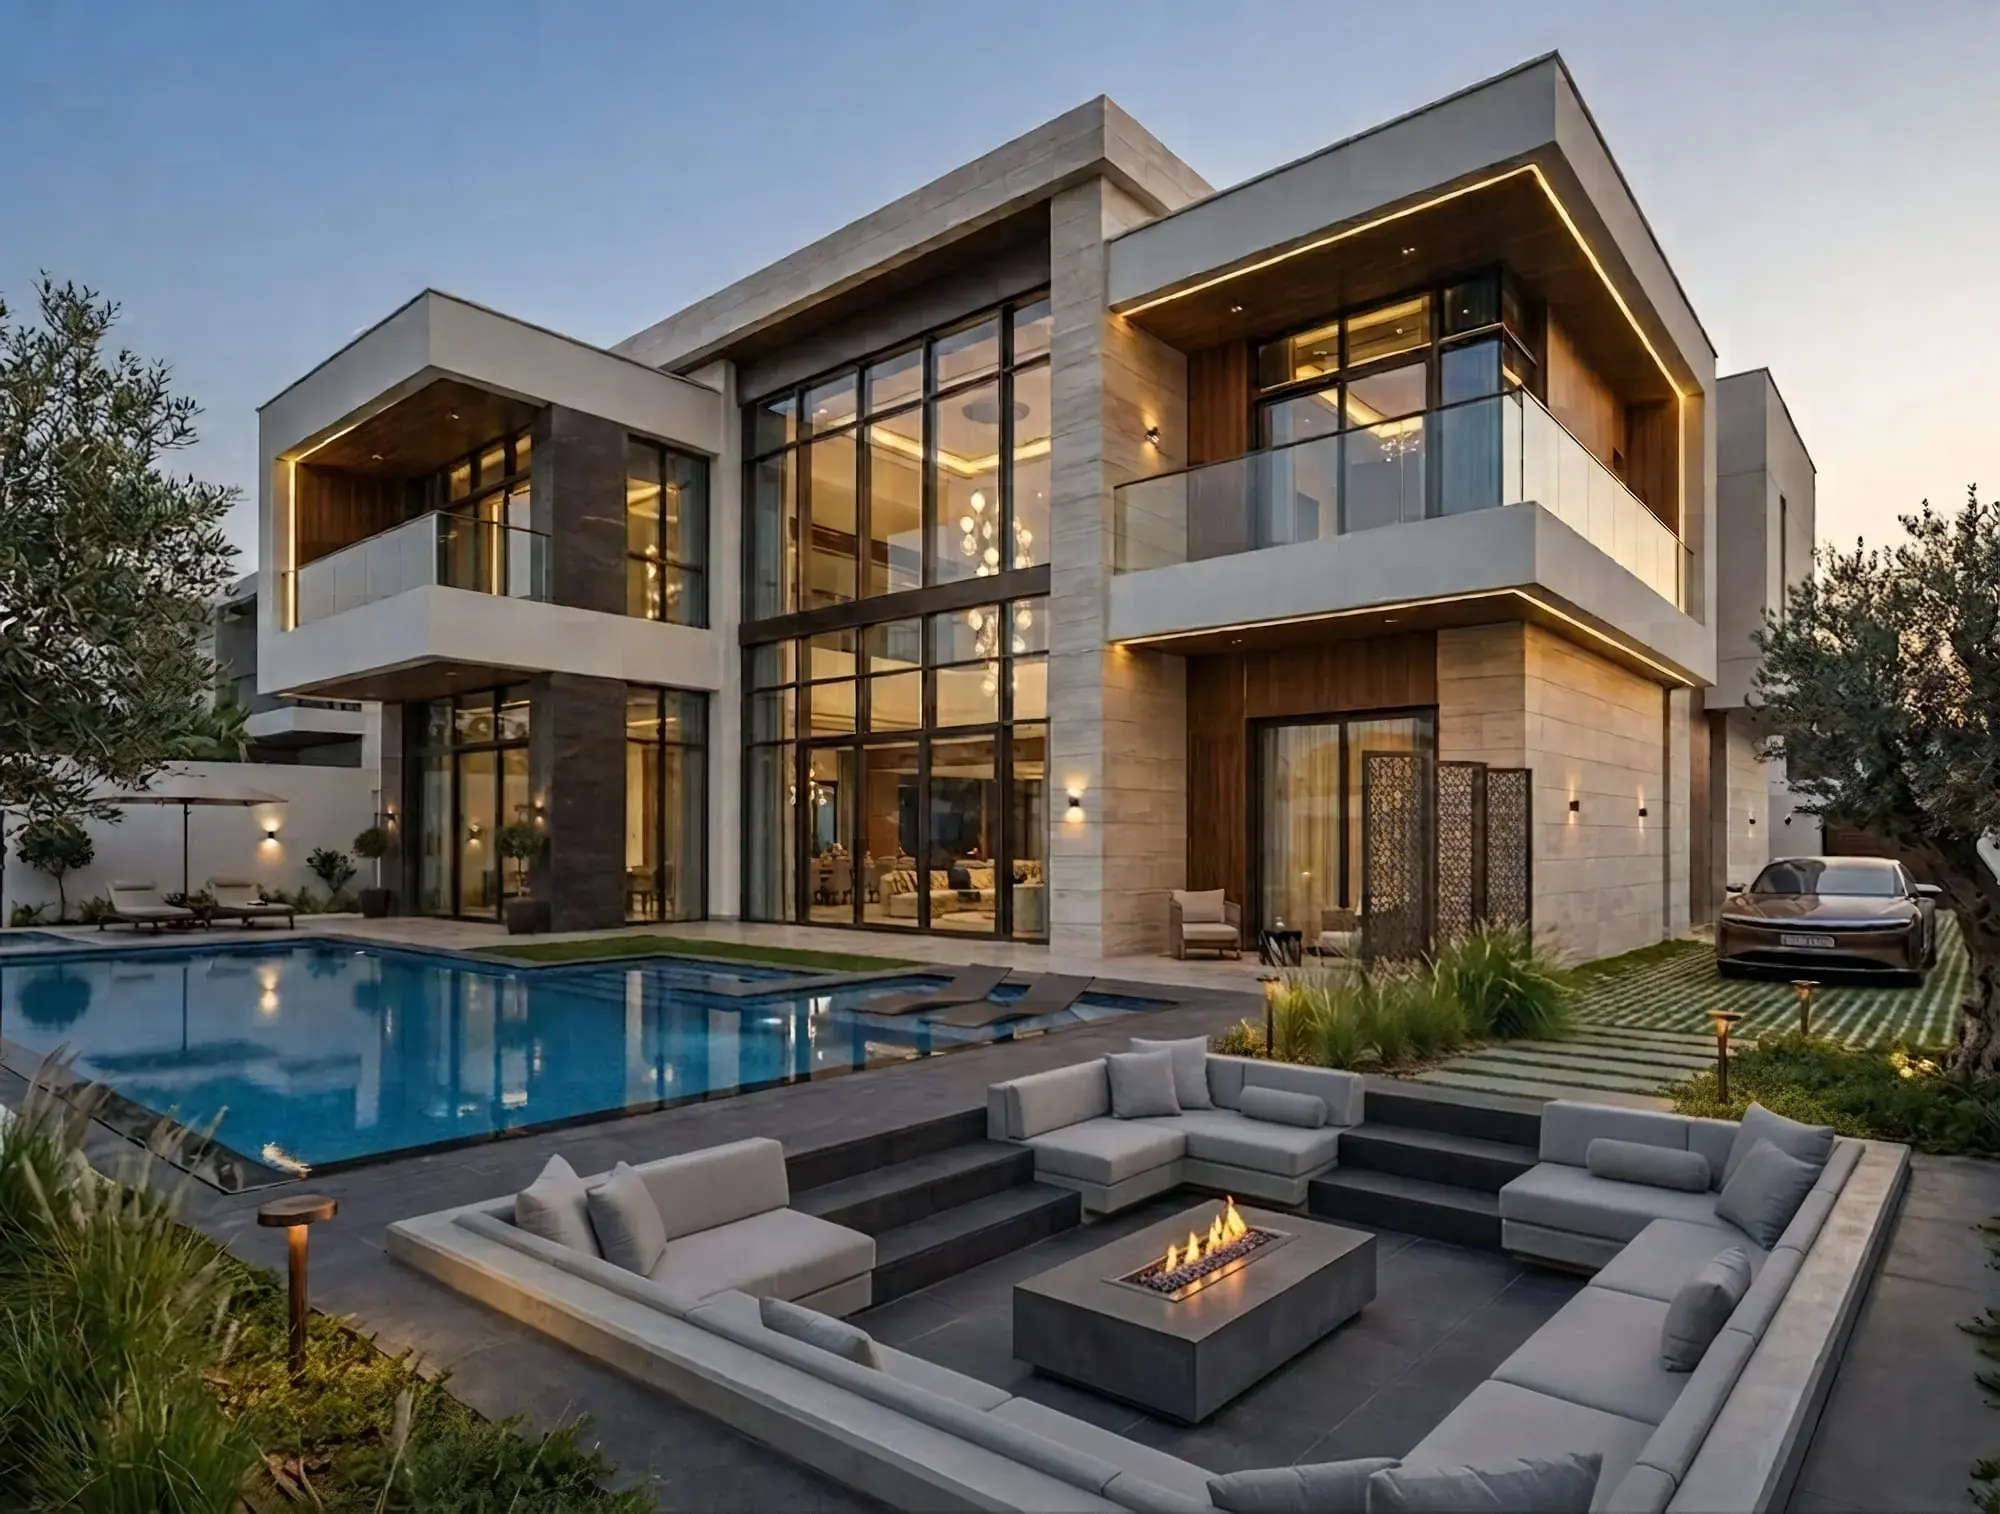
    Villa Luce from the pool terrace at dusk: two stone-clad volumes with a full-height glazed core between them, a sunken fire lounge on the deck and a lit pool alongside.
  6. Tulip Hotel

    Tehran, Iran

    Hospitality and high-rise infrastructure

    A cellular tower proposed for the edge of Tehran’s old town.

    View project
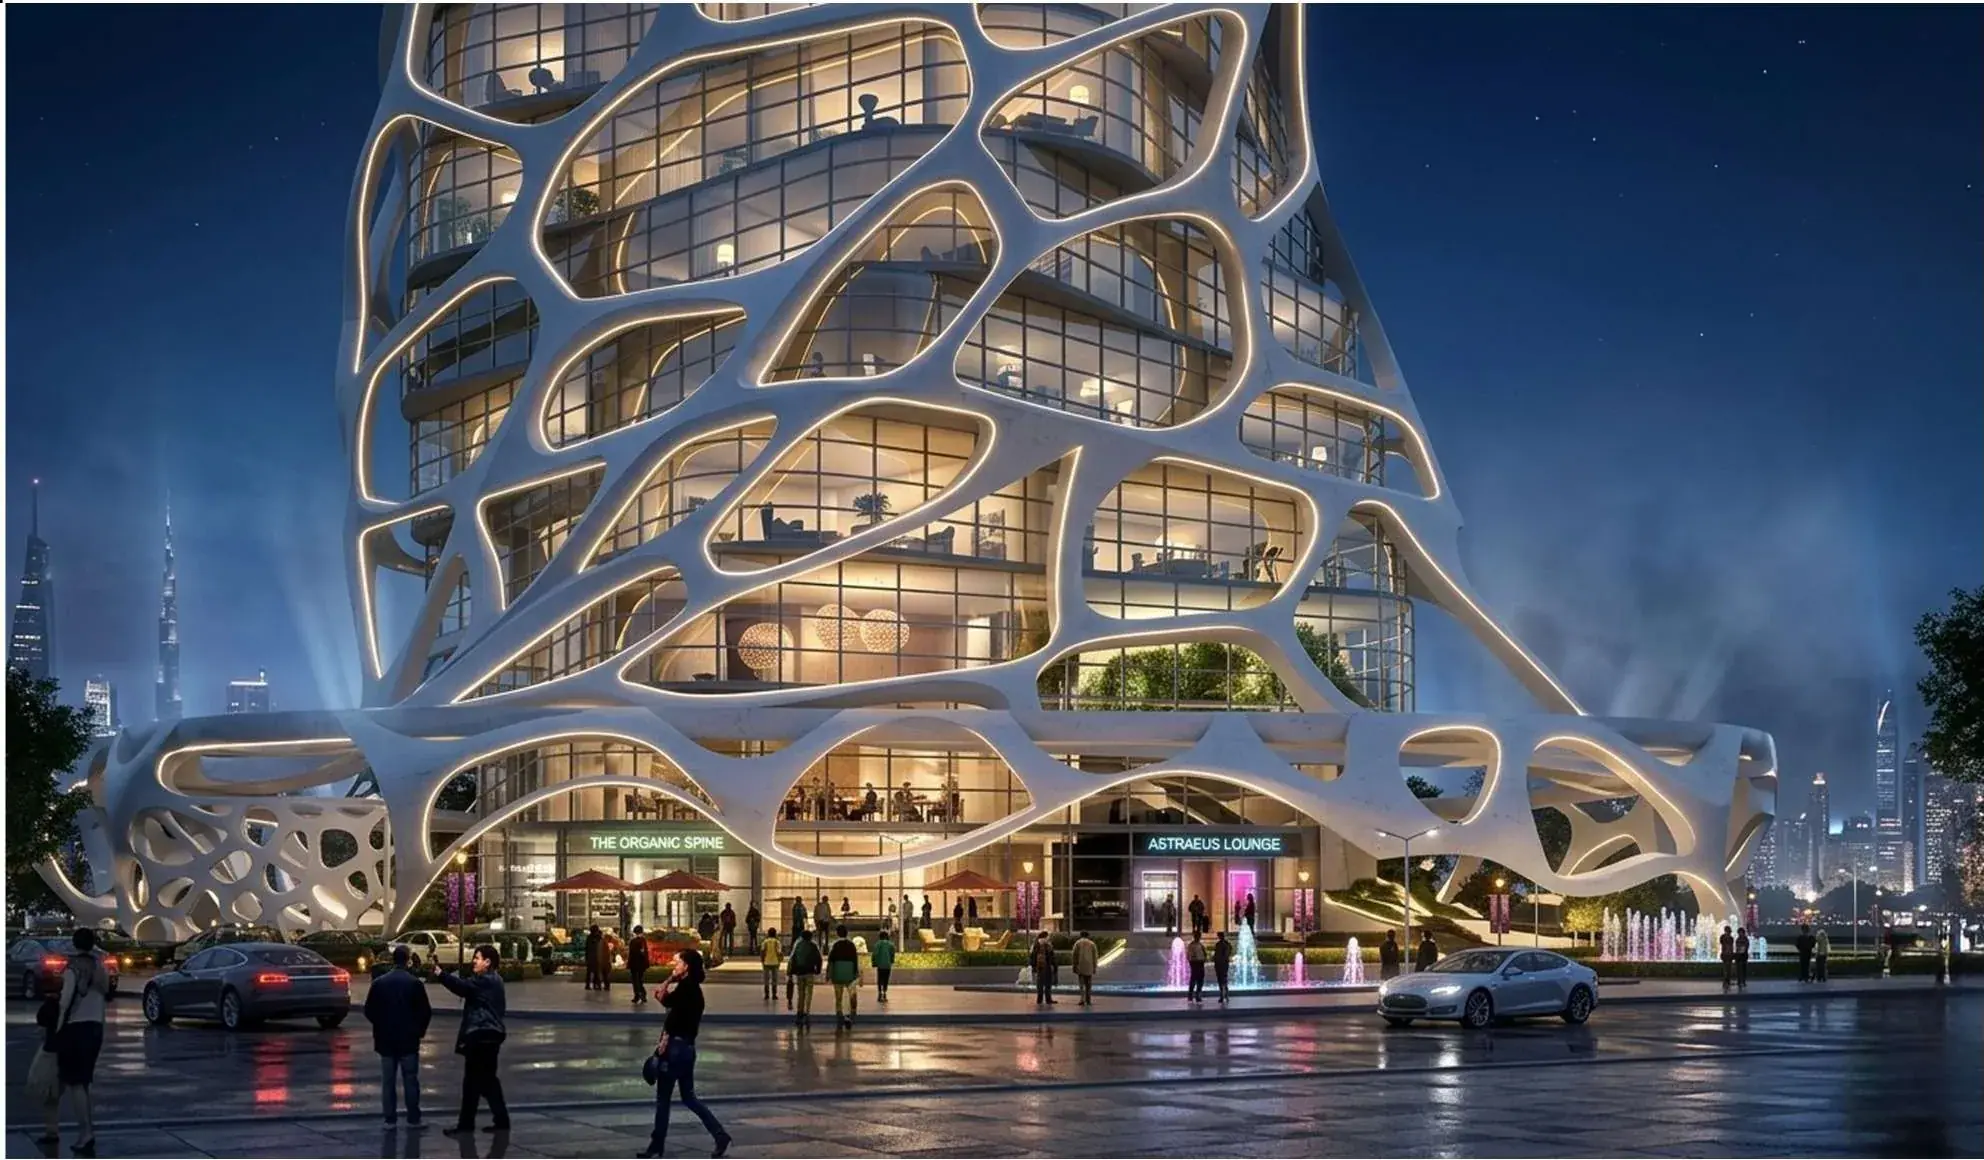
    The same view after dark, the cellular structure lit from within its edges and the lounge and retail signage glowing behind the glazing.
  7. Villa Lumina

    Dubai, United Arab Emirates

    Single-family residential architecture and interiors

    A villa at Al Barari built from layered timber screens and deep cantilevered overhangs.

    View project
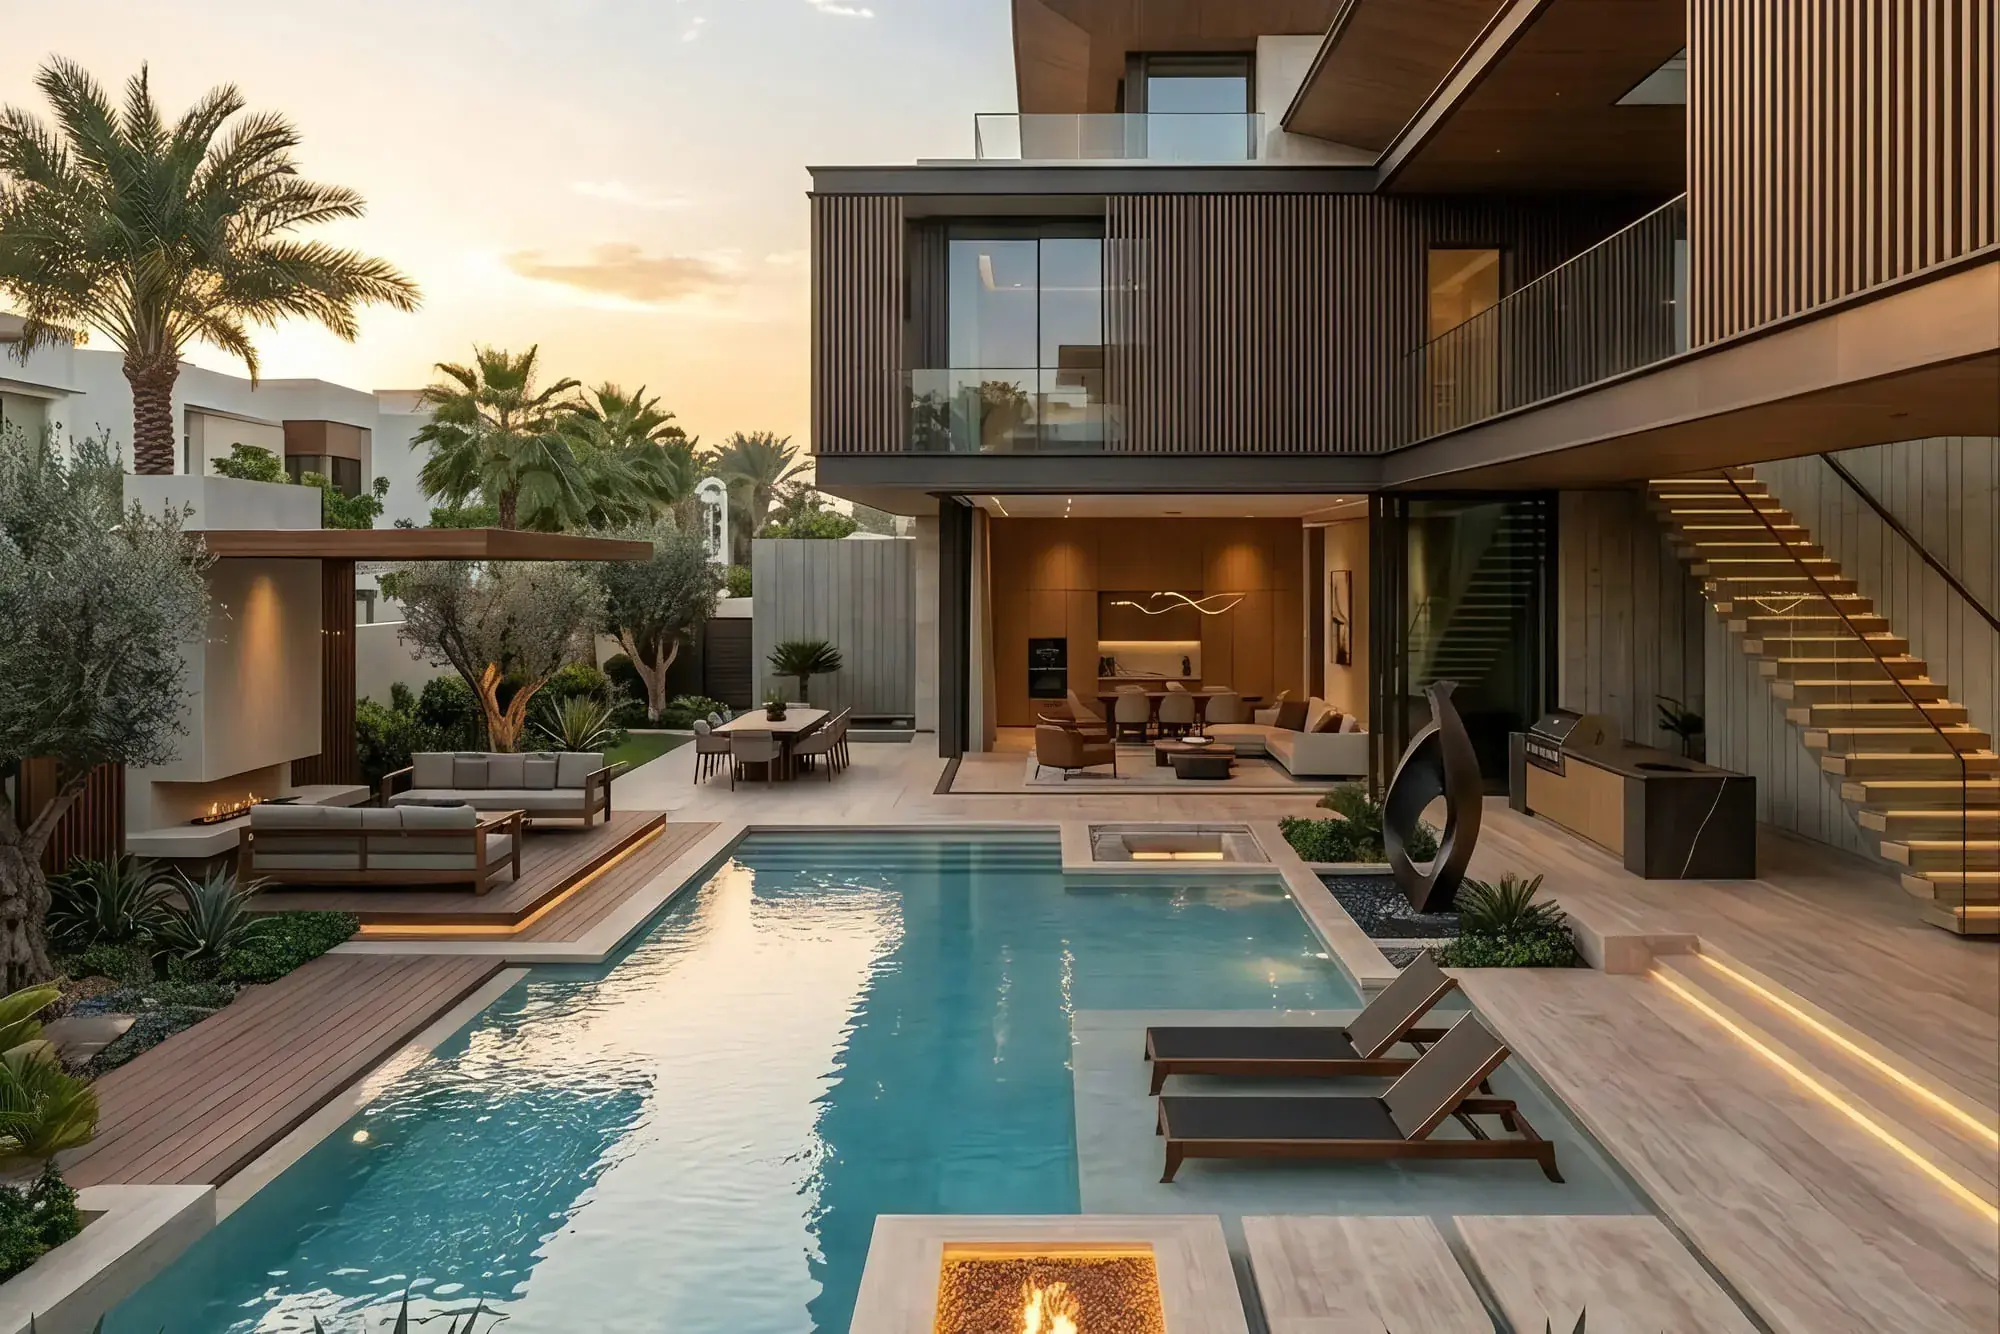
    Villa Lumina from the pool terrace at sunset: cantilevered timber-clad volumes above an open ground floor, with a linear pool, a sunken fire feature and a dining pergola.

Architecture, interiors and renovation, carried from the first idea to the built detail.
Specified performance values
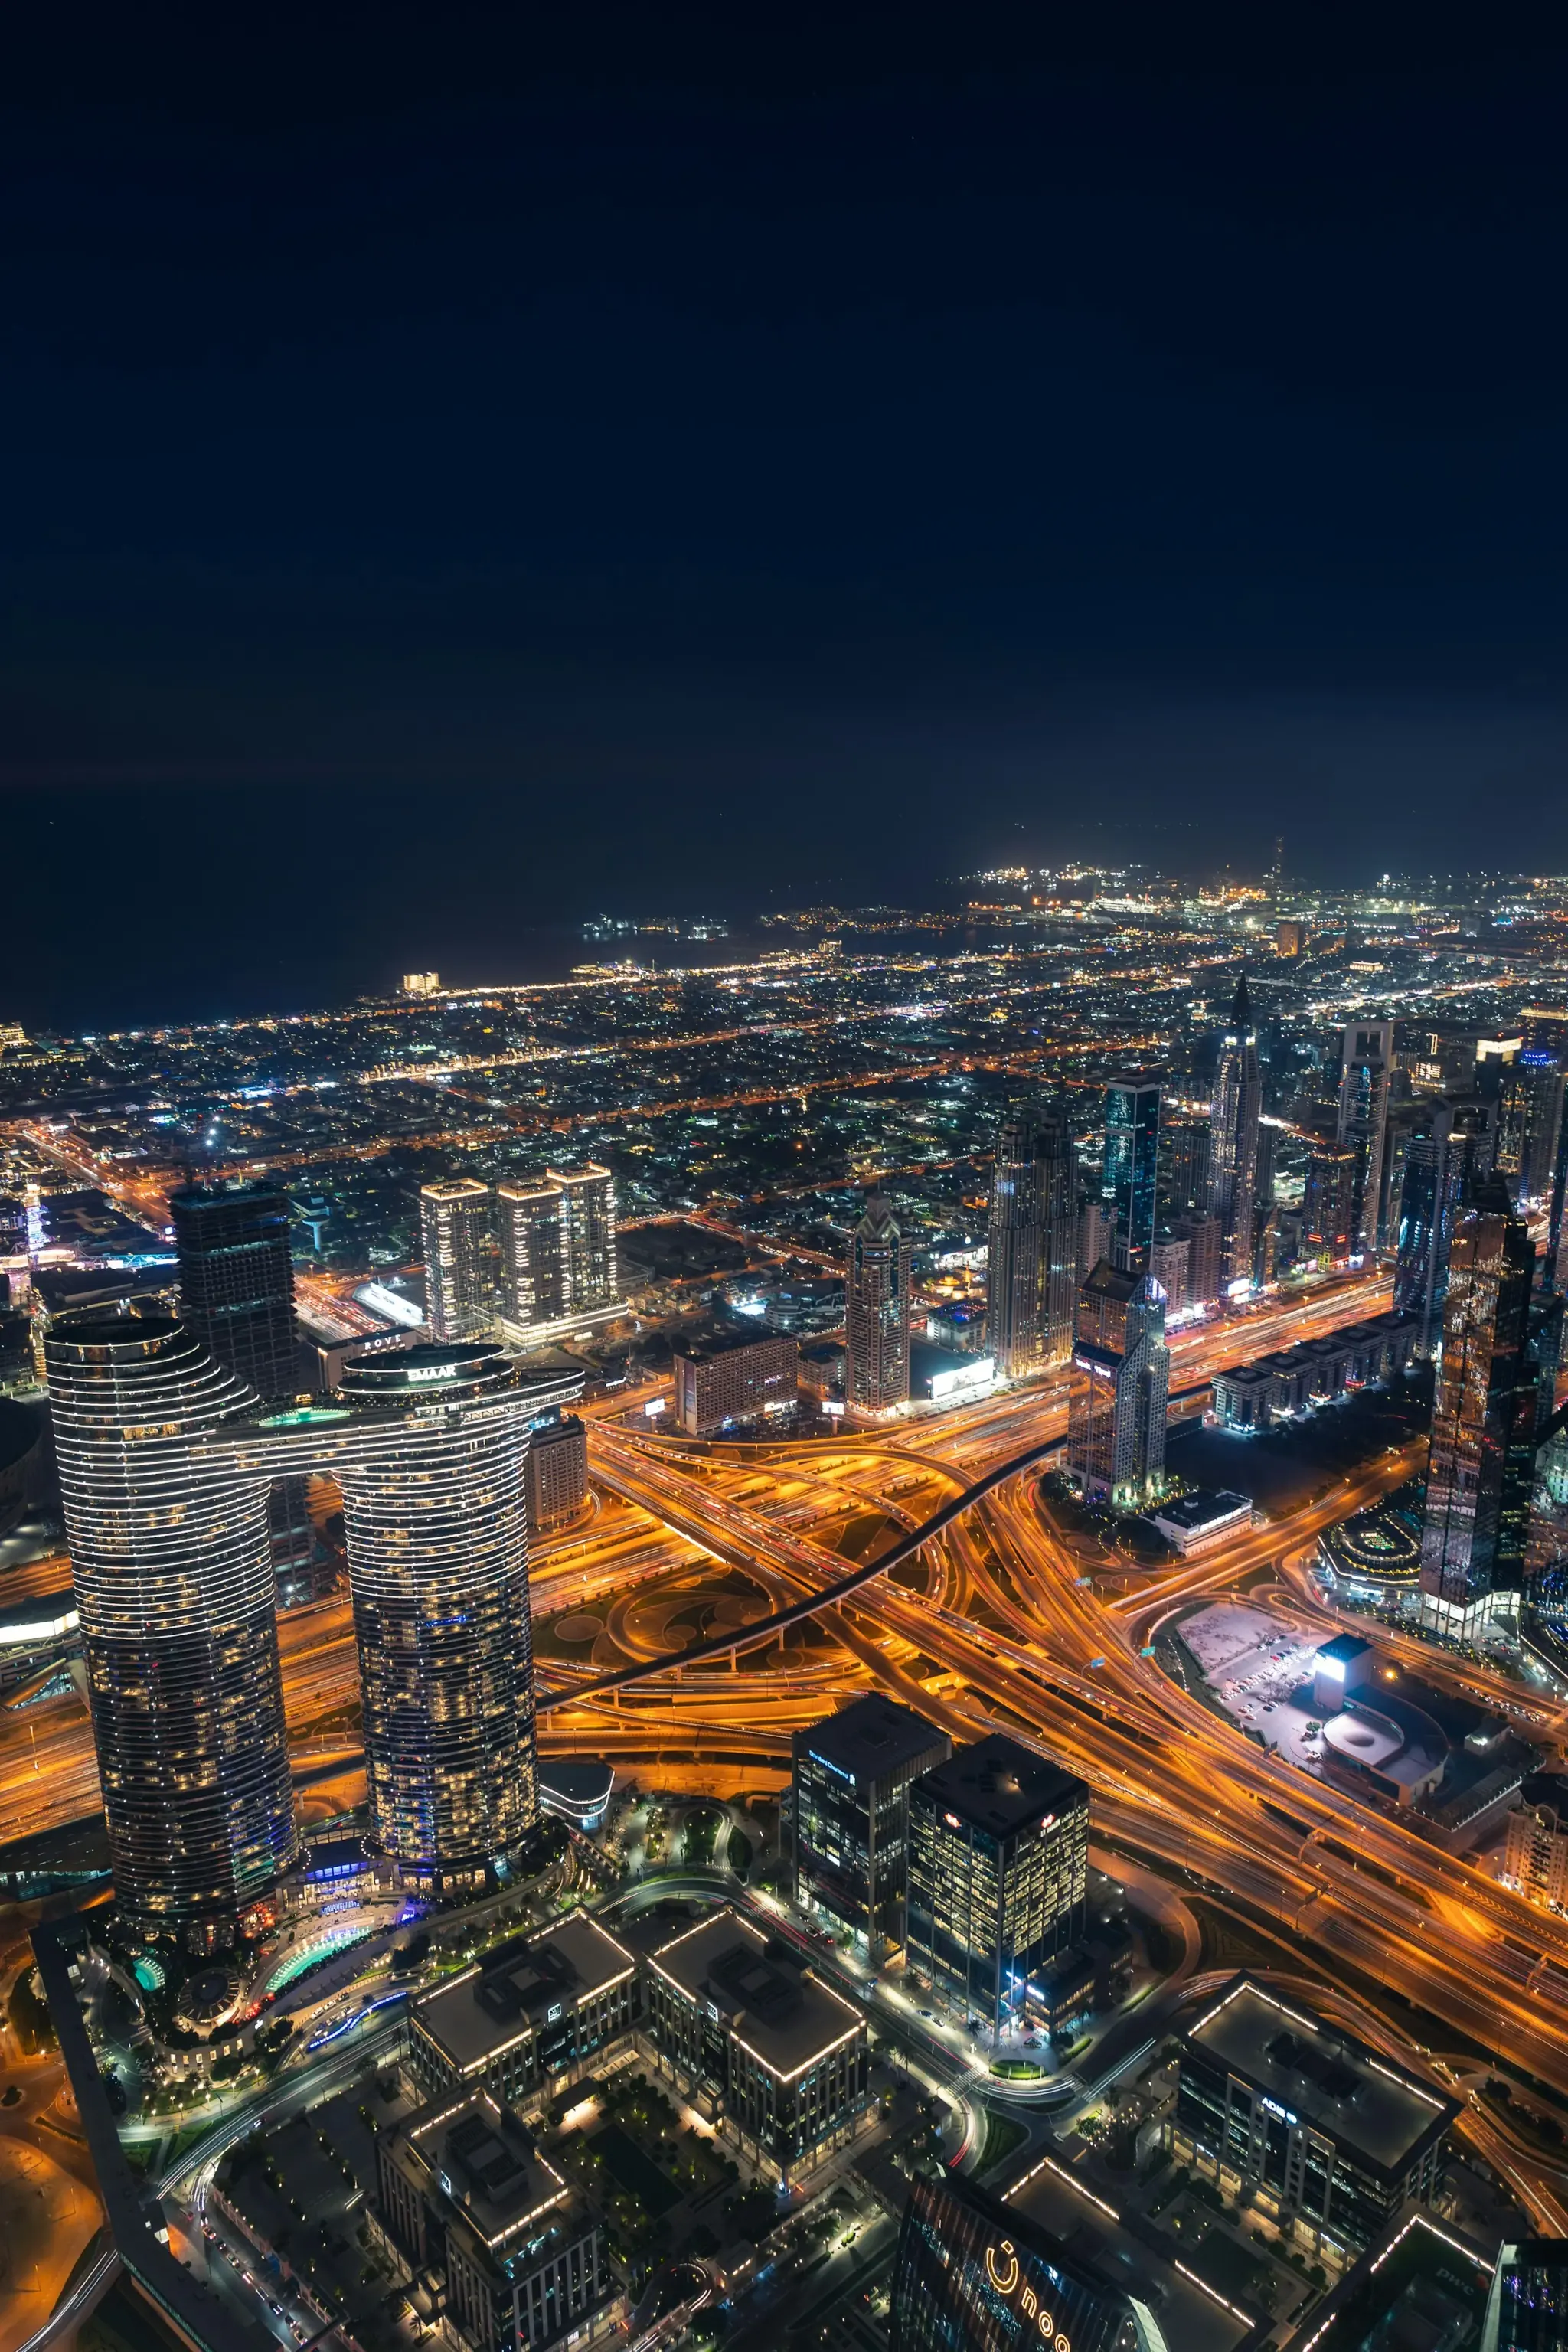
Dubai at night from high above Downtown: the interchange traced in light below, towers and the lit grid of the city running away to the coast.
0.163W/m²K
Roof, Villa Verde

Specified roof build-up, modelled before the envelope was signed off

0.212W/m²K
External wall, Villa Verde

The opaque envelope, held to a measured value rather than a claim

1.33W/m²K
Curtain wall, Villa Verde

Glazed façade, where the heat is hardest to hold

33%
Glazing solar factor

The share of solar heat the glass lets through

61%
Visible transmittance

Daylight through the same glass: the trade that has to be balanced

45m²
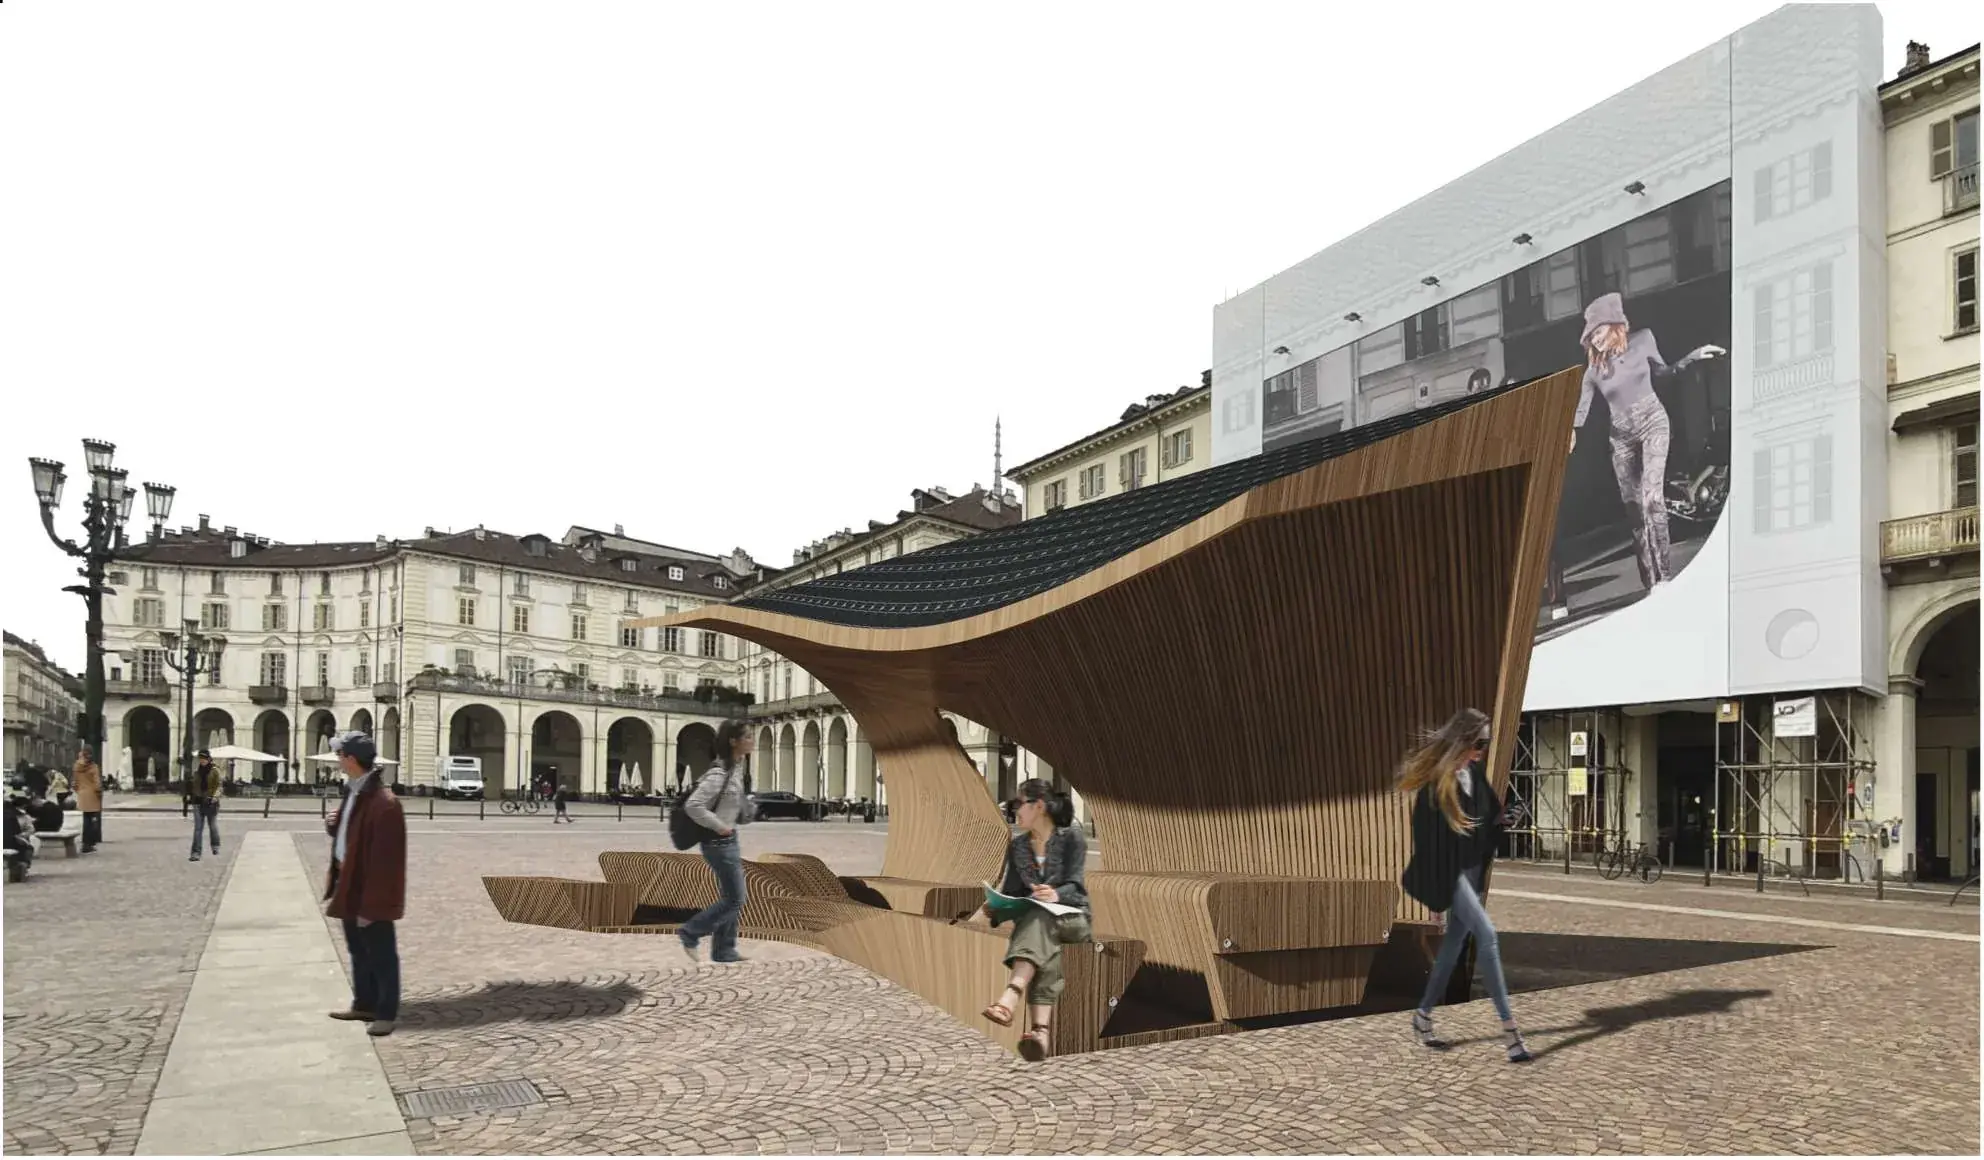
Photovoltaic pavilion, Turin

Array area carried by the roof of the pavilion

Contact

Planning something in Dubai?

A villa, an apartment renovation, an interior, or a scheme that needs coordinating from concept through to site. Tell us the address, the stage you are at and roughly what you have in mind, and you will get a considered reply rather than a brochure.

Phone and WhatsApp
+971 56 427 8407
Studio
Dubai, United Arab Emirates