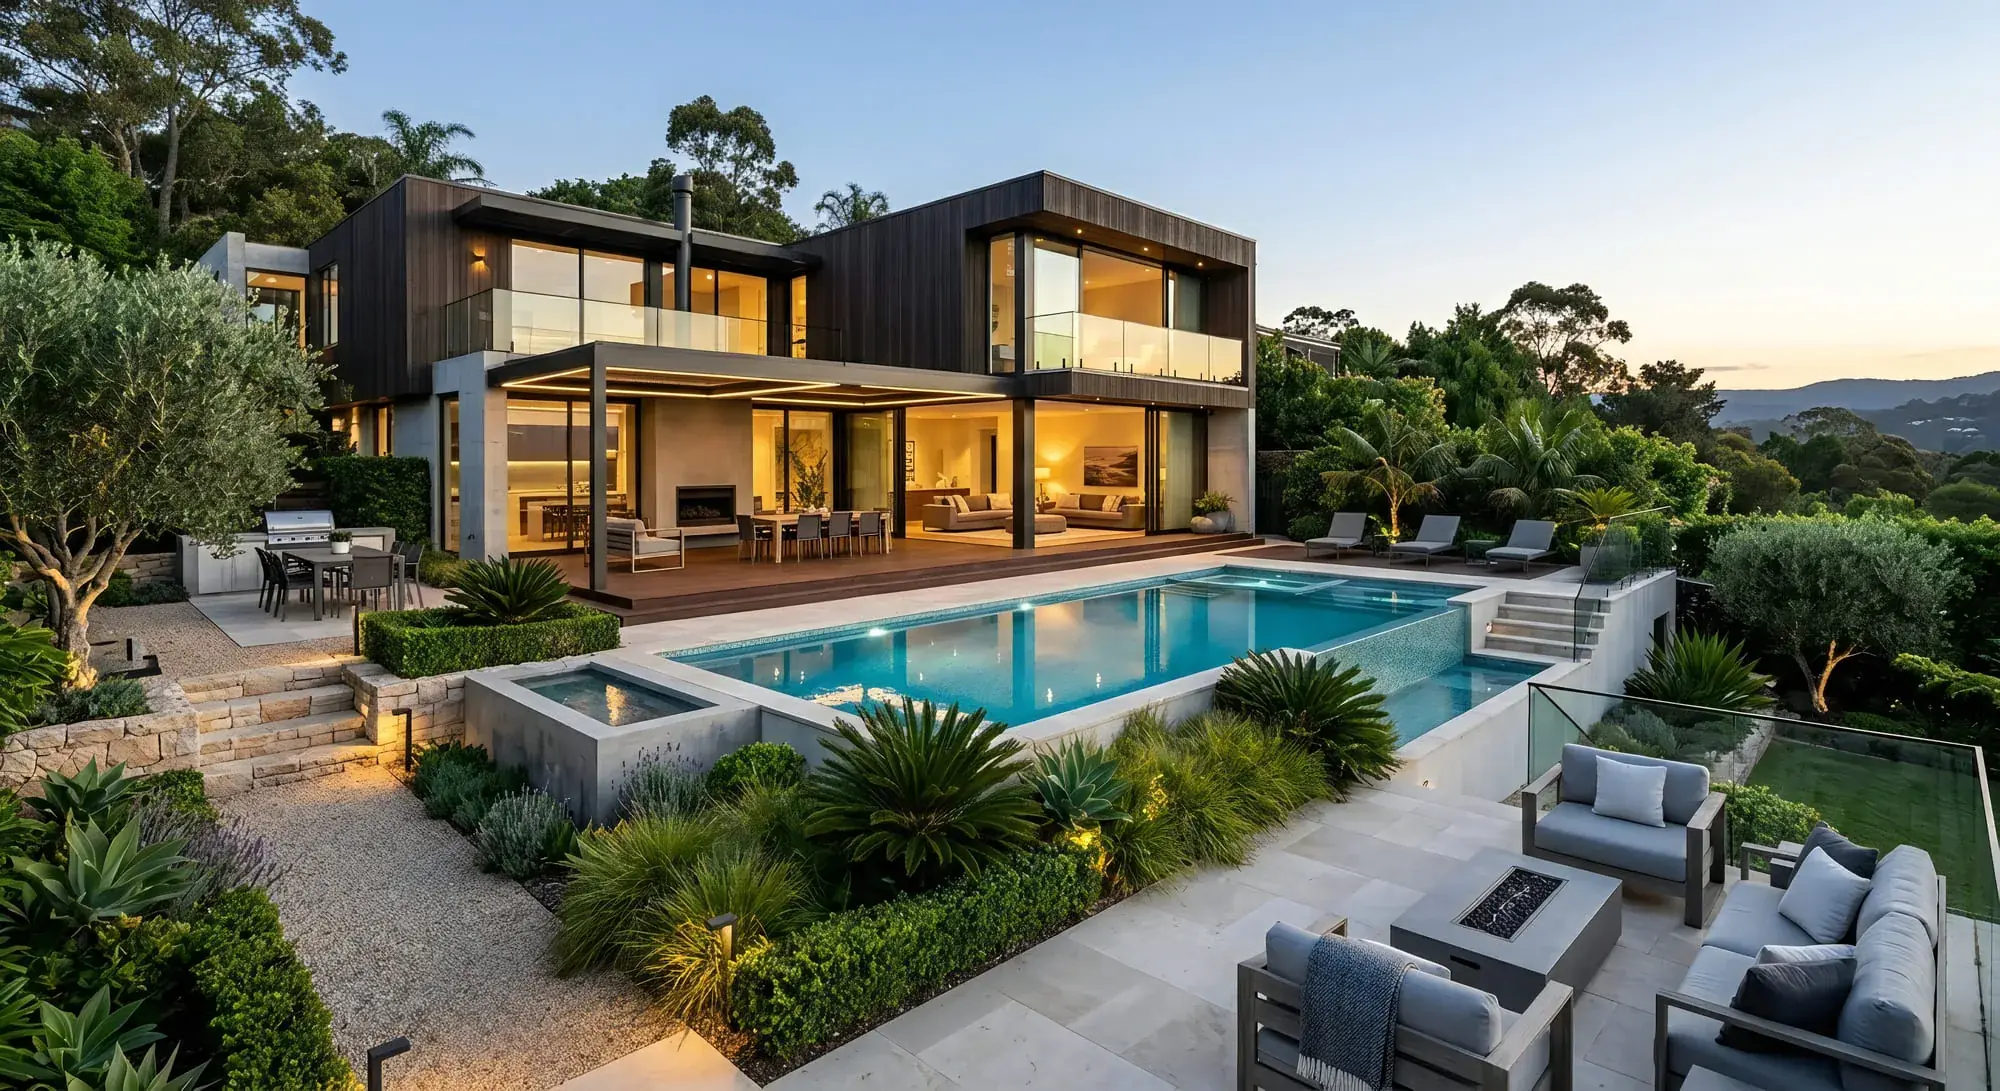
Landscape designed as part of the building, coordinating pools, shade, planting, levels, drainage, irrigation and lighting into one technical package shaped by the structure, services and climate of the site. The schemes shown are visualisations.
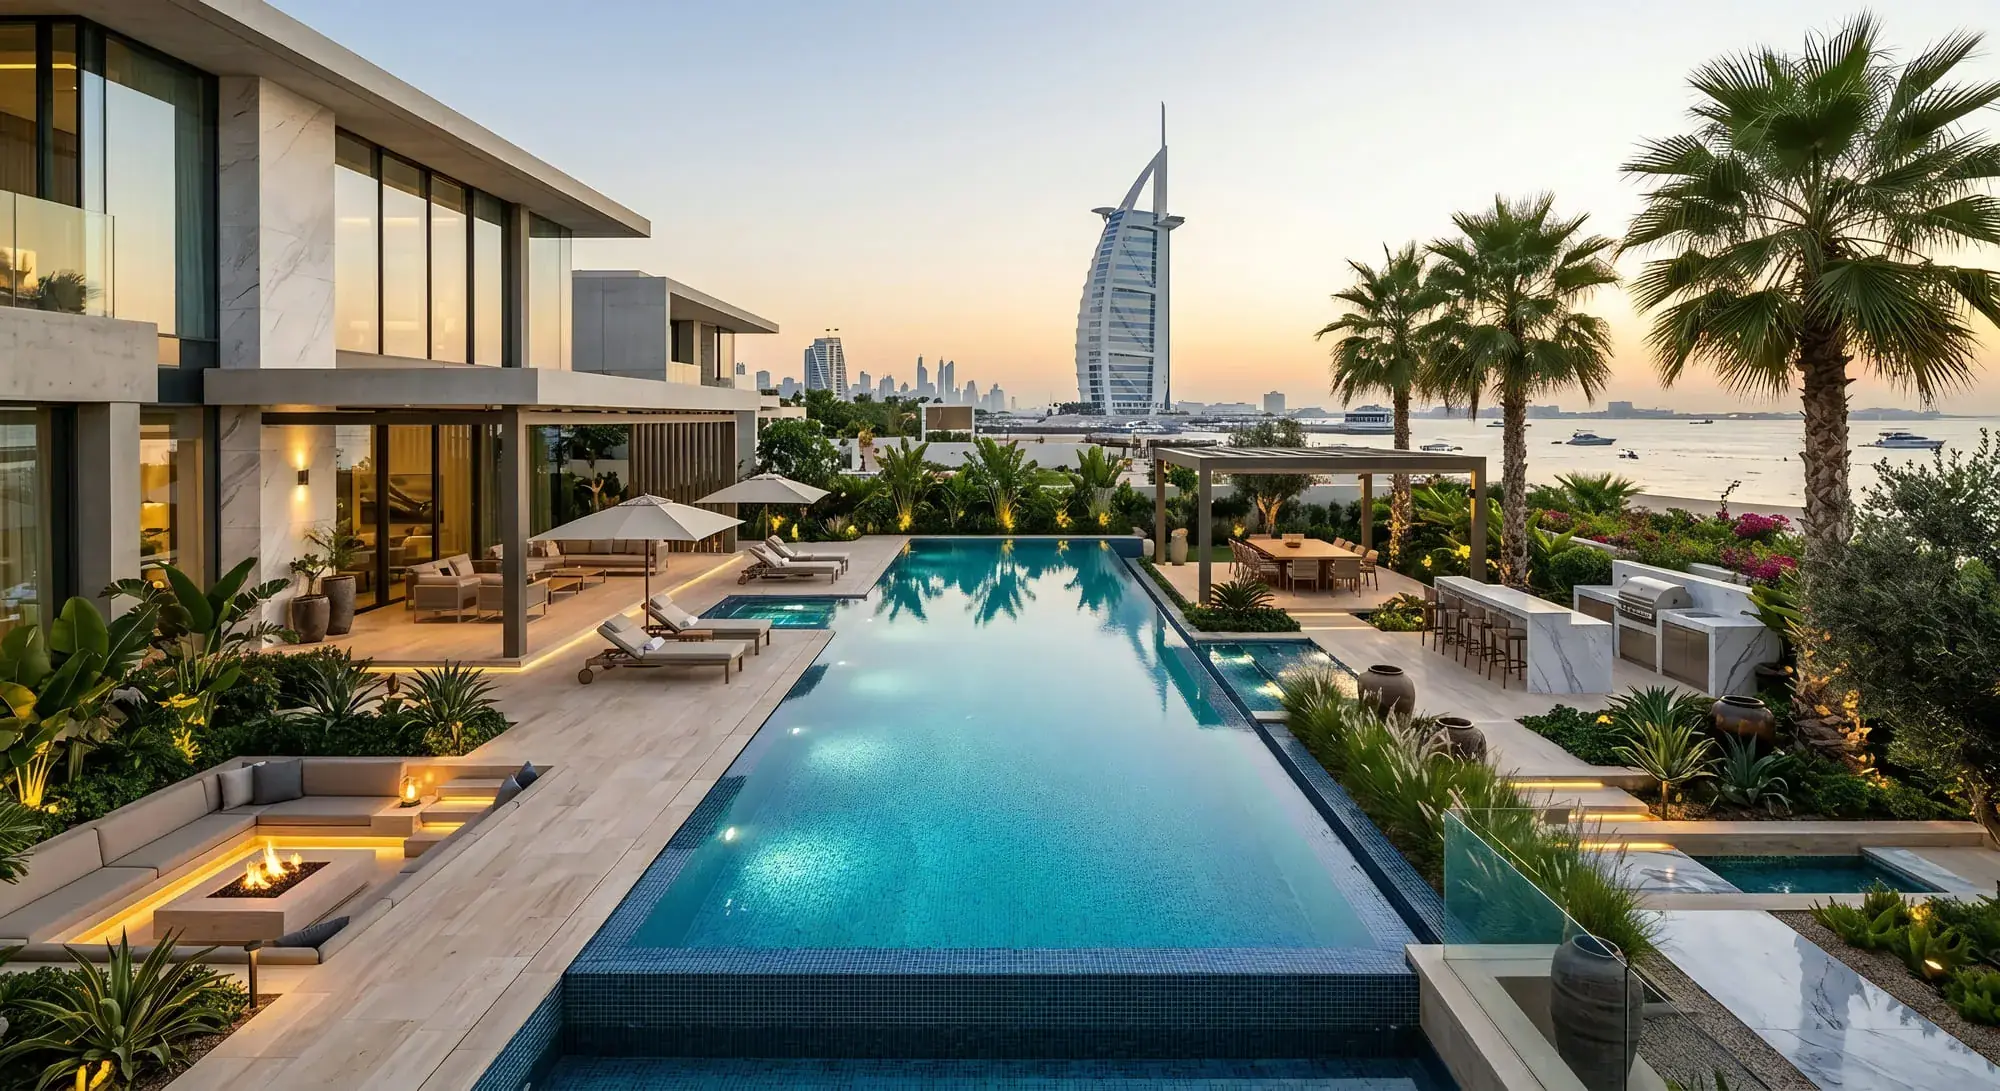
Pools and water bodies
Pool and hardscape design begins with site-responsive layouts that connect garden, water and architecture into one cohesive outdoor experience.
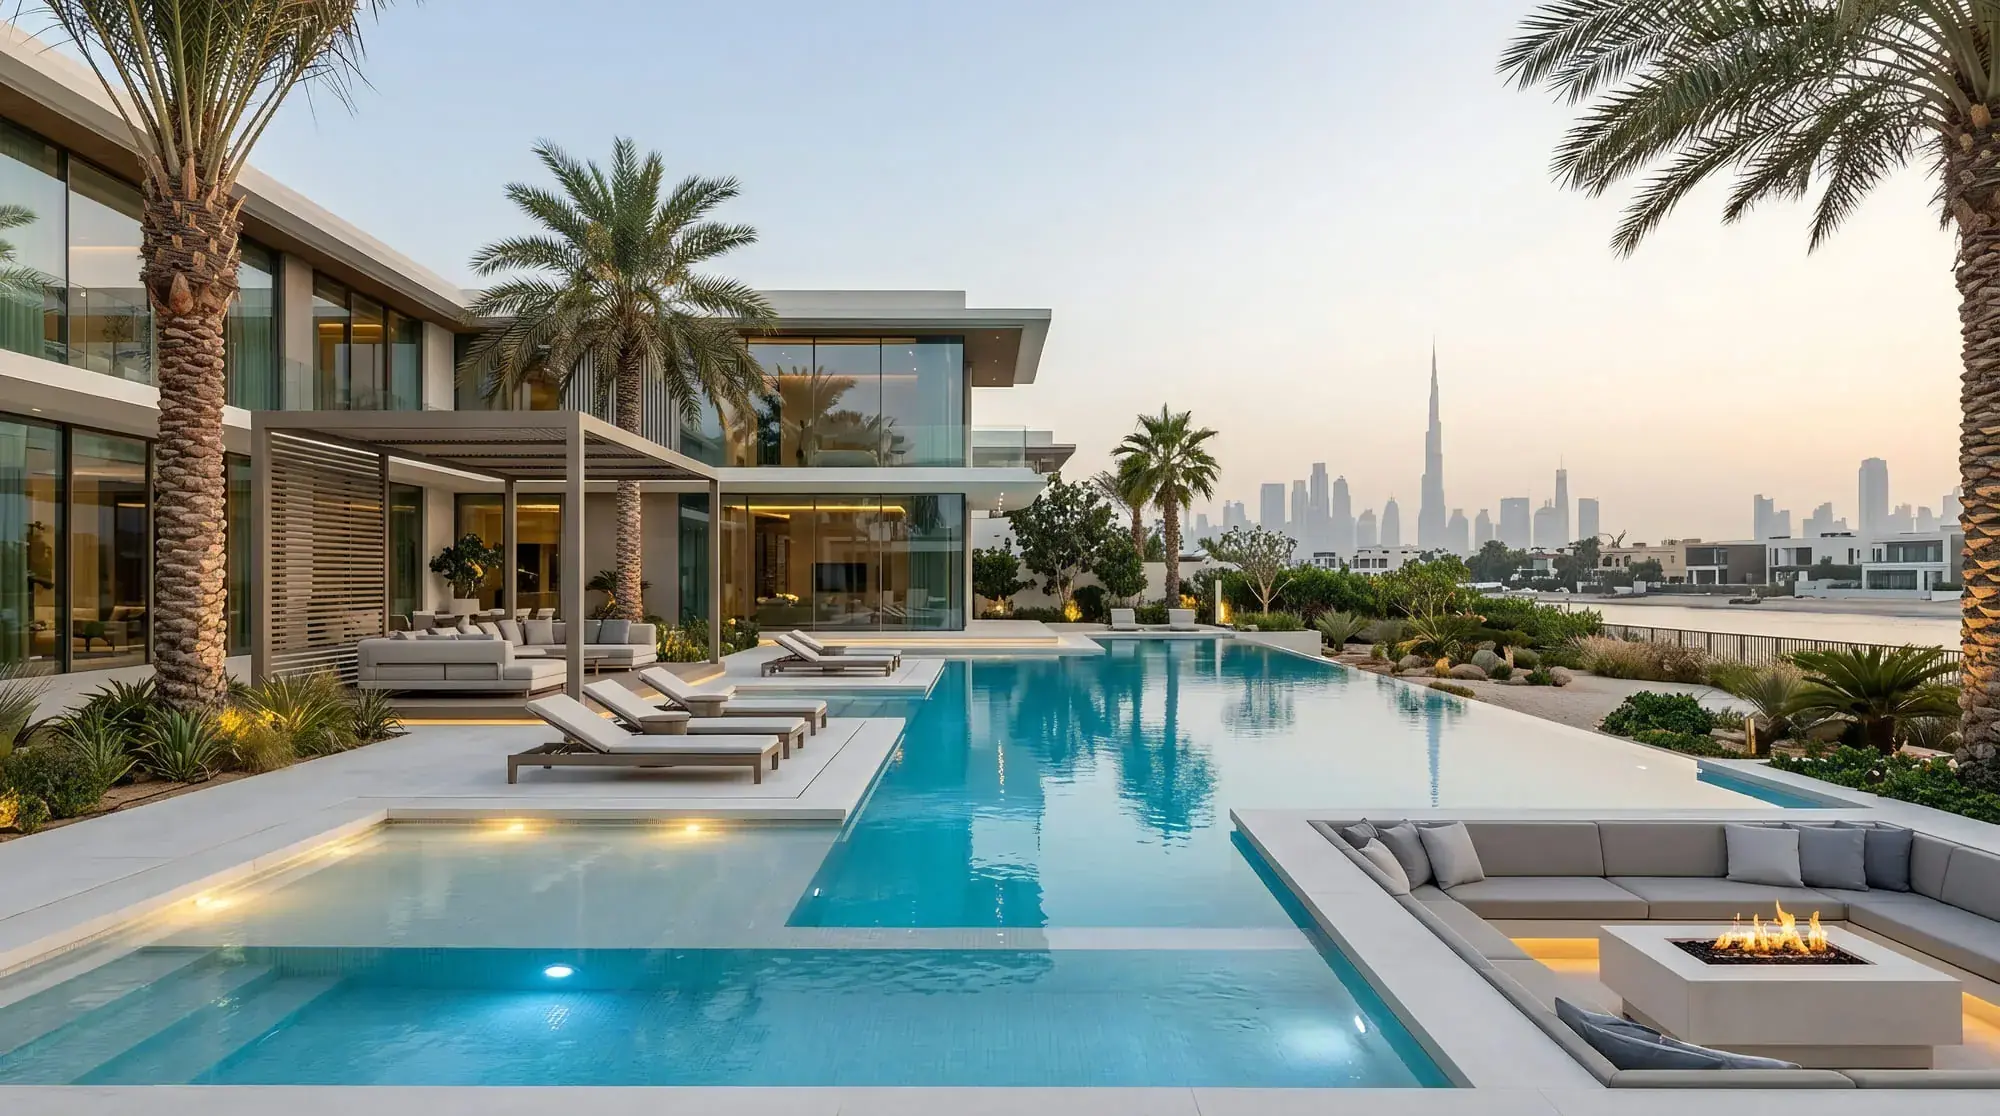
Infinity, linear and sunken pool geometries are developed with travertine, limestone and natural stone paving, while fountains, waterfalls and reflective pools can become focal points within the wider landscape. Every concept is tested through photorealistic 3D visualisation in Lumion, D5 Render and SketchUp, allowing clients to review material, lighting and planting decisions before construction begins.
Typically includes
- Site-responsive landscape concept layouts
- Infinity, linear and sunken pool design
- Travertine, limestone and natural stone selection
- Integrated fountains, waterfalls and reflective pools
- 3D visualisation in Lumion, D5 Render and SketchUp
Shade and external living
Year-round usability in Dubai’s climate begins with shaded daytime zones and layered lighting that allows outdoor rooms to remain active after sunset.
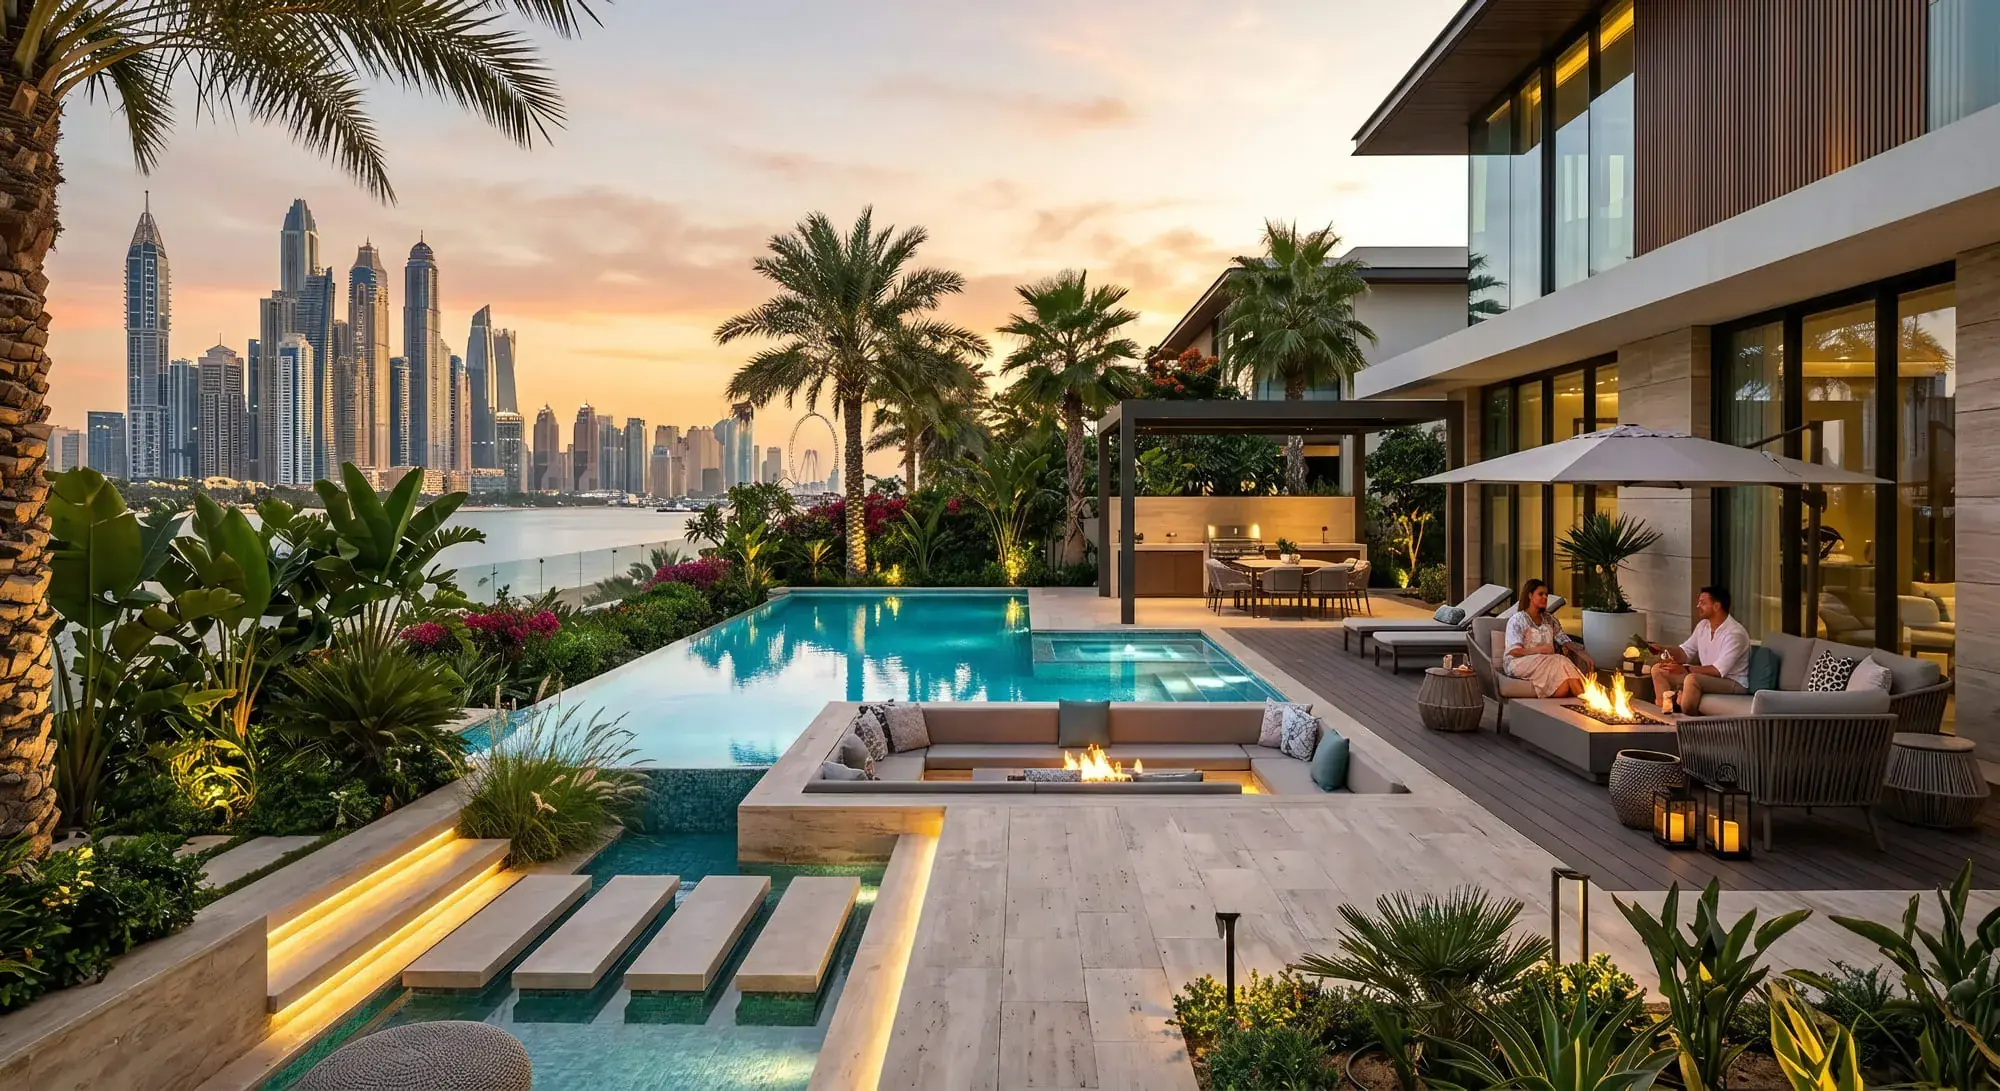
Shade and external living
Fixed and motorised-louvre pergolas shape covered outdoor living zones without blocking key sightlines. Their position is coordinated with the villa, pool and circulation so shade feels like part of the architecture. Path, feature and ambience lighting are then layered for evening use, with external materials selected for durability and low reflectivity underfoot.
Typically includes
- Fixed and motorised-louvre pergola design
- Shaded and covered daytime living zones
- Sightline and circulation coordination
- Layered path, feature and ambience lighting
- Durable, low-reflectivity external materials
Planting and irrigation
Planting palettes range from lush tropical compositions to low-maintenance arid schemes, selected for the site’s microclimate and maintenance requirements.
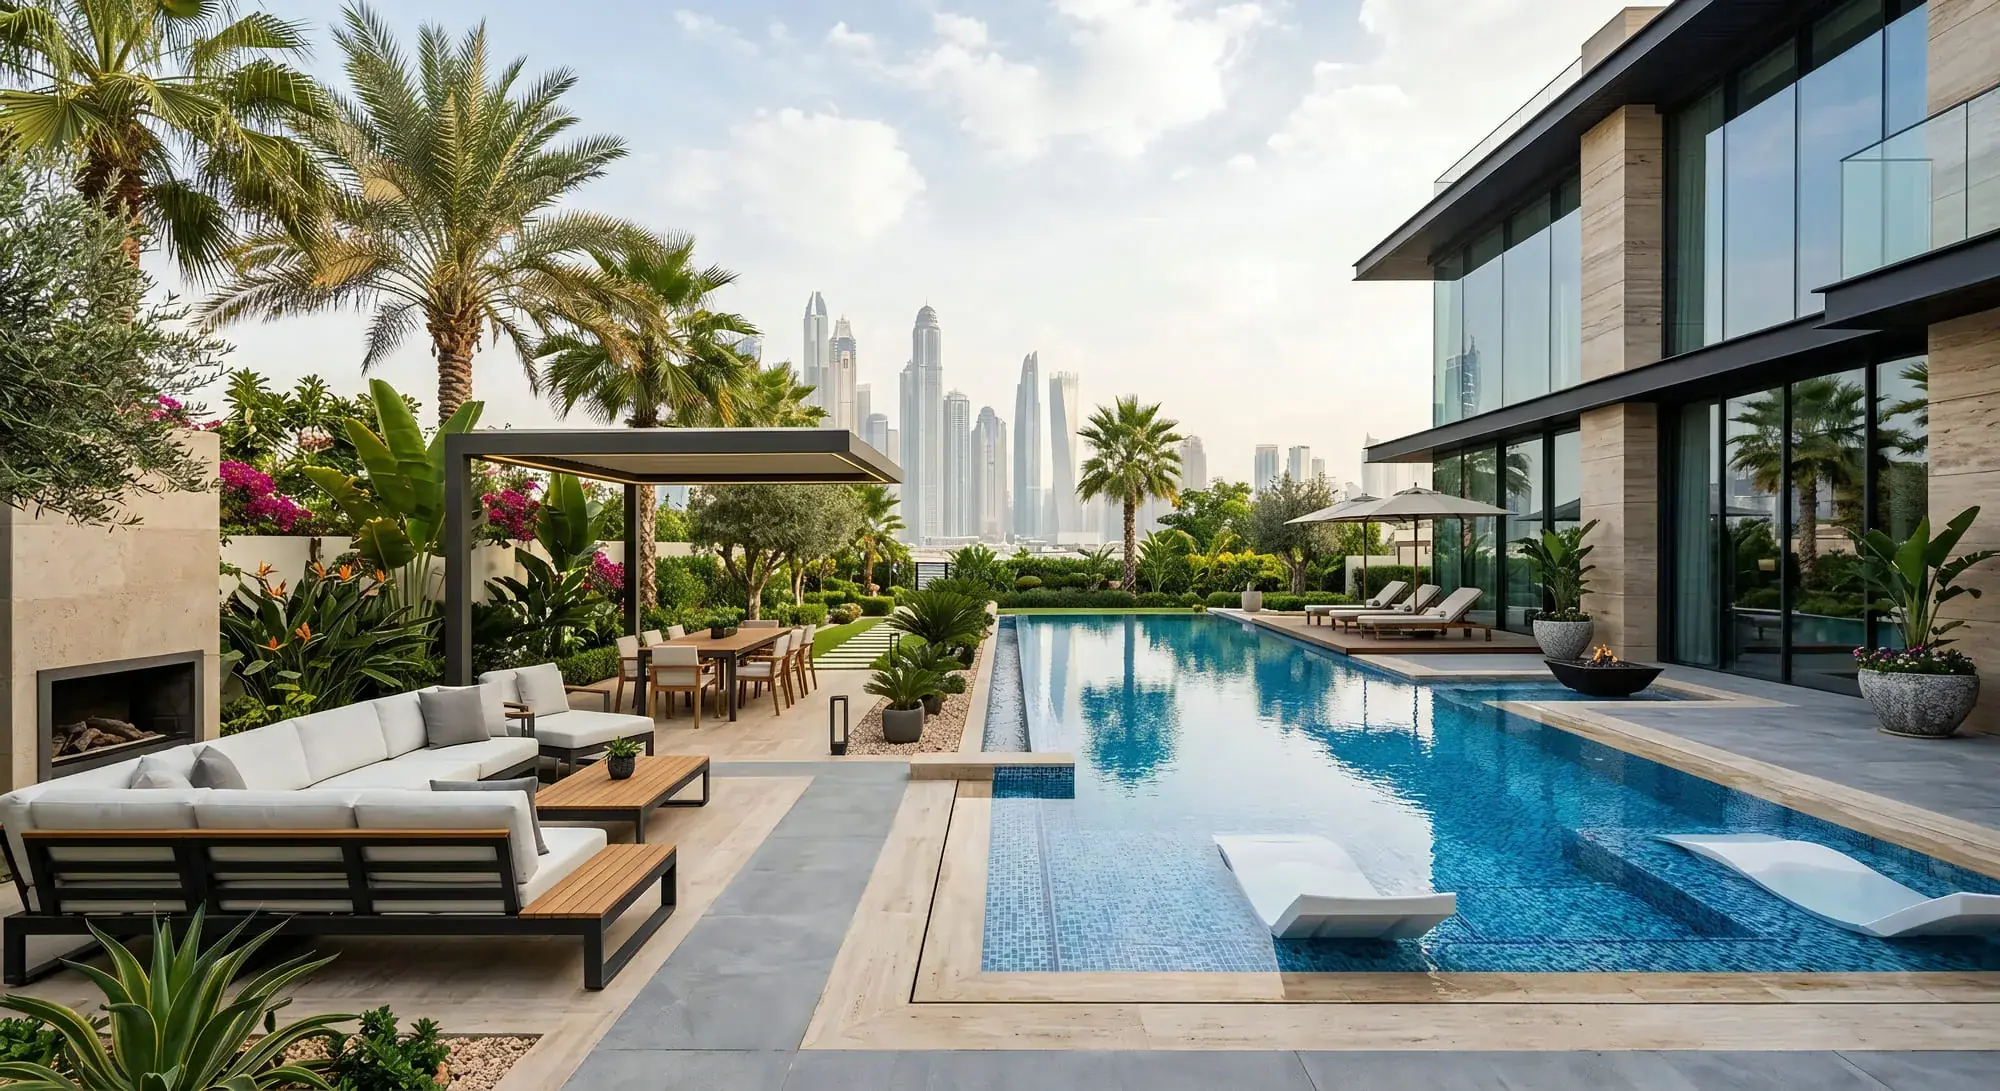
Each strategy responds to the character of the plot and the regional climate. Tropical, arid and mixed-climate palettes are coordinated with shaded structures, pool edges and the views that the garden should frame or screen. Irrigation zoning and maintenance expectations are considered alongside the visual composition, so the proposed landscape remains practical after installation.
Typically includes
- Tropical, arid and mixed-climate planting palettes
- Microclimate and maintenance review
- Planting plans and species schedules
- Irrigation zoning
- Boundary screening and framed sightlines
Hardscape materials, levels and drainage are developed as part of the landscape concept, with each choice coordinated against the architecture and pool design.
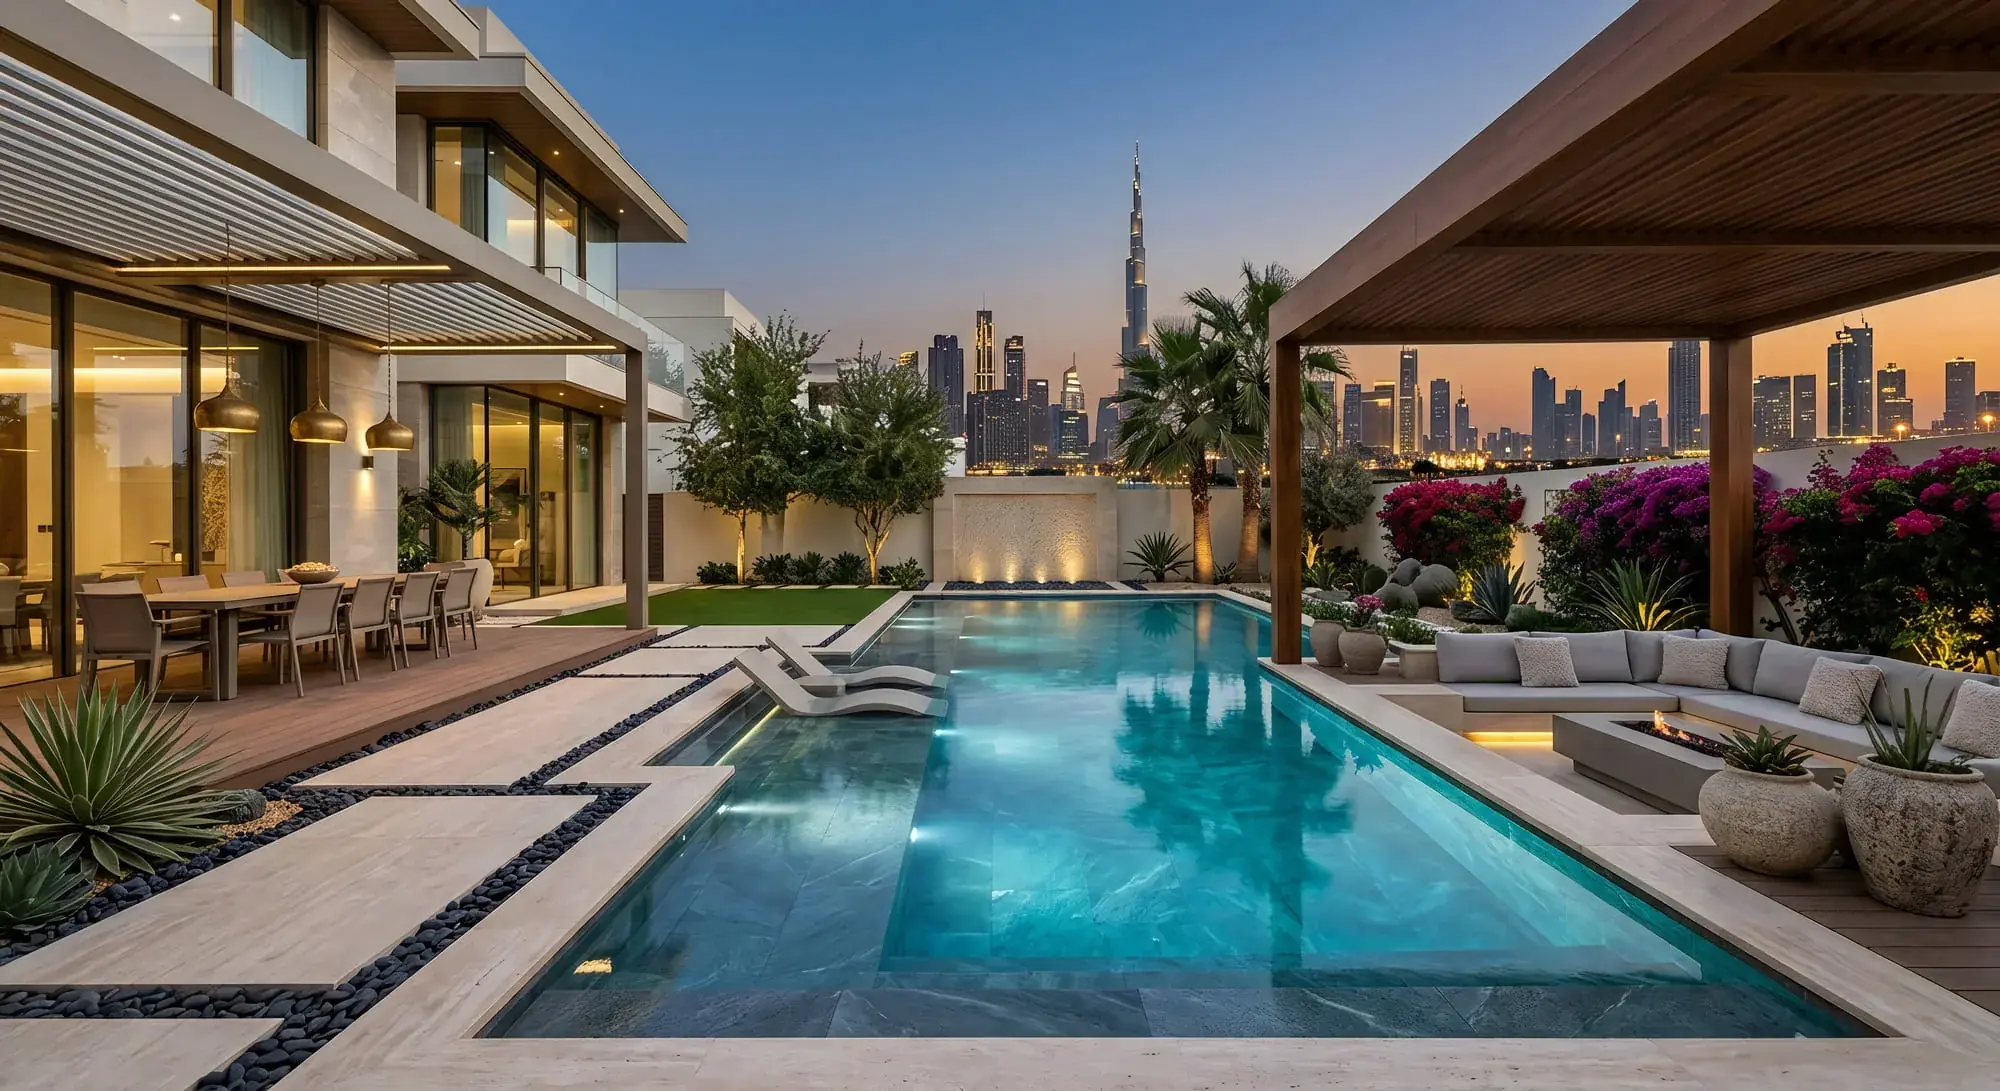
Travertine, limestone and natural stone paving are selected for durability, comfort and low reflectivity in strong sun. Layouts connect the villa, pool and garden as one outdoor experience, while levels, drainage and transitions are resolved early enough to remain coordinated with the architectural scope.
Typically includes
- Hardscape material selection
- Travertine, limestone and natural stone paving
- Level and transition coordination
- Drainage integration
- Pool edge and garden connection
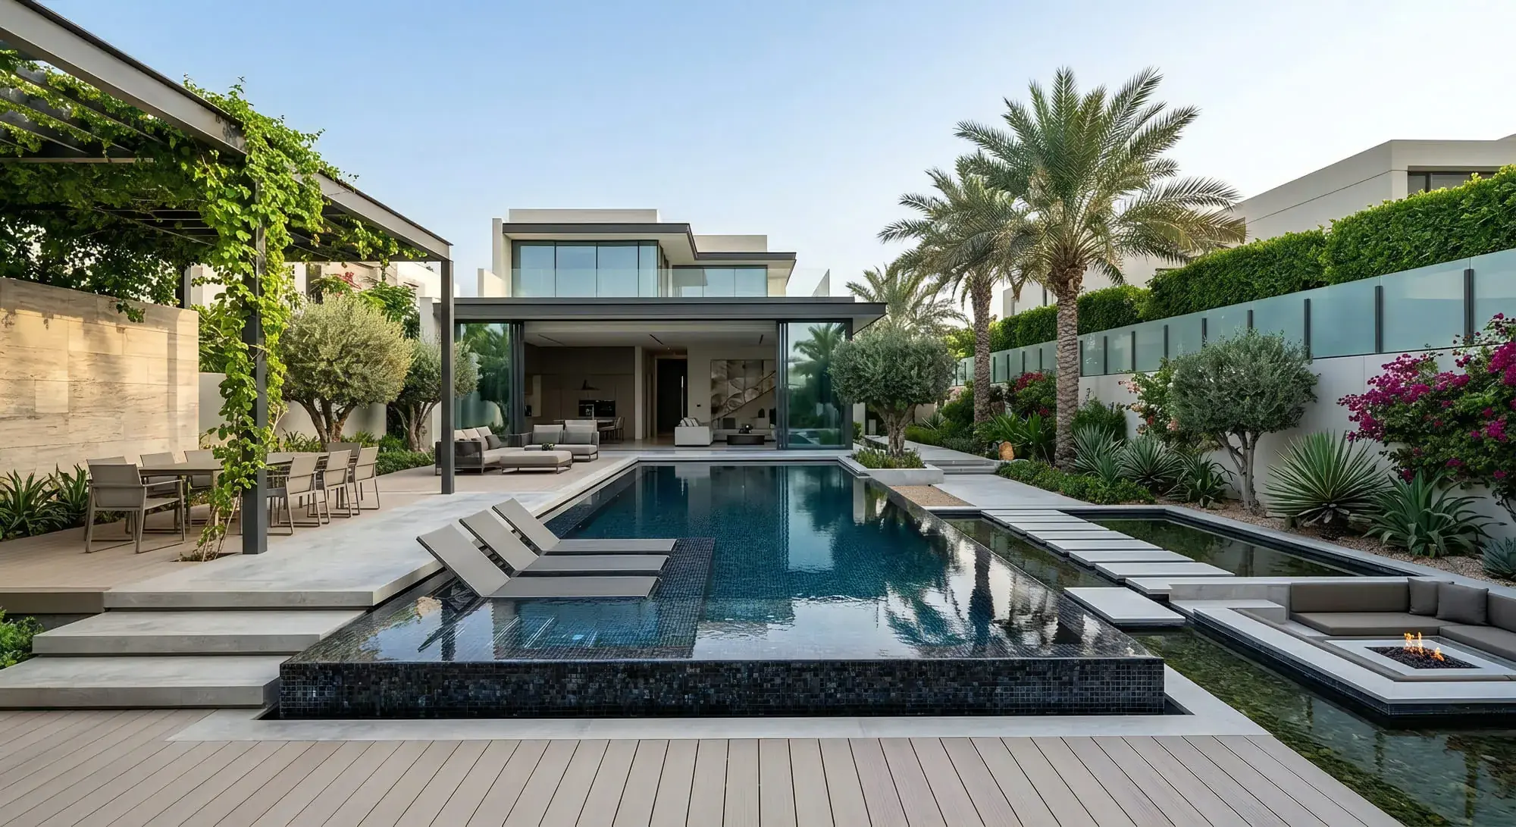
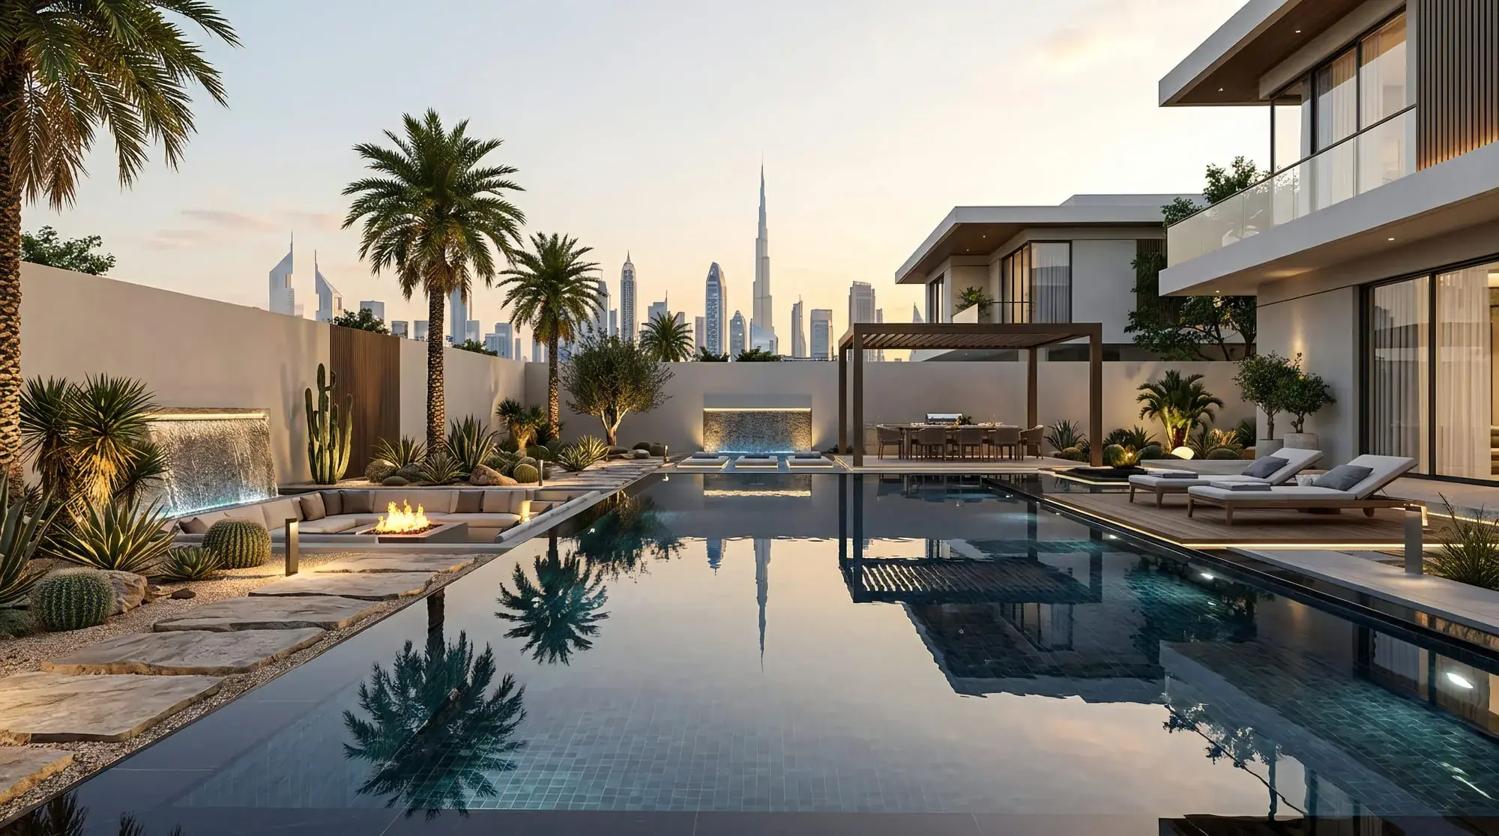
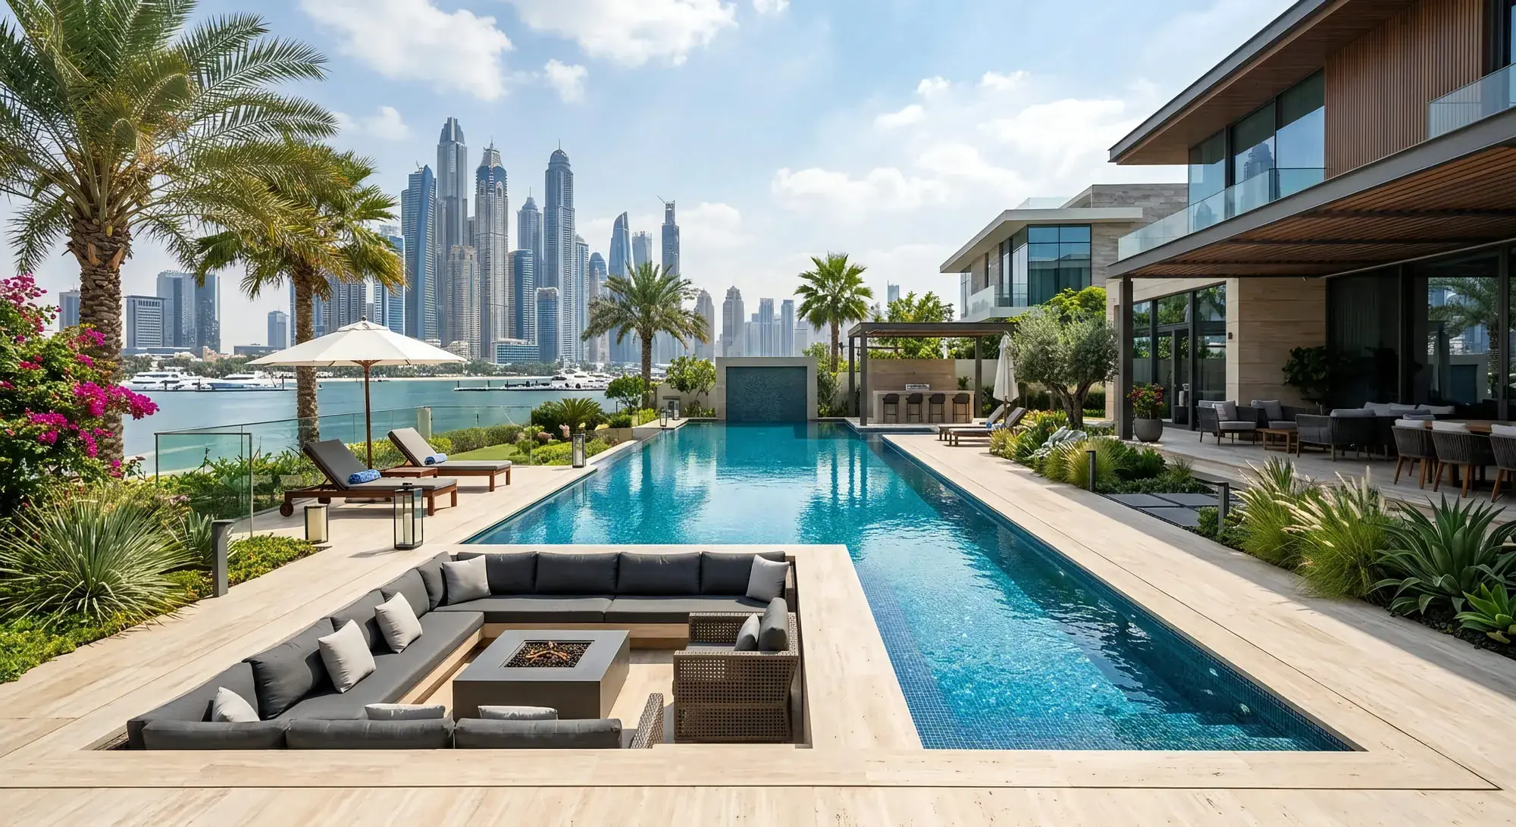
What separates one plot from the next is rarely a matter of preference. It is what the site provides: a prospect worth opening onto, a boundary worth concealing, a fall worth terracing, or none of these, in which case the scheme has to generate a focus of its own.
A plot with the external works still to draw?
Send the plot area, the orientation and the stage the building has reached. External works are considerably cheaper to resolve while the slab, the drainage runs and the pool plant are still drawings, so the earlier the package is scoped the better.
- info@archstudio.ae
- Phone and WhatsApp
- +971 56 427 8407
- Studio
- Dubai, United Arab Emirates