28VillaComplex

Across twenty-eight units in Dubai South, affordable luxury was treated as a problem of material intelligence rather than expense: as senior architect and lead designer, the task was to create a sophisticated minimalist language within a strictly optimised cost framework, using matte laminate, quartz composite and polished granite so a few carefully chosen costly surfaces carried each room while quieter materials protected the design through value engineering. Repeated at this scale, every small decision compounded, making precision in where to spend essential.
- Location
- Dubai South, United Arab Emirates
- Typology
- Multi-unit residential development, 28 units
- Scale
- 300 m² per unit
- Role
- Senior Architect and Lead Designer
- Tools
- Rhino, D5 Render
- Scope
- Senior lead interior architectureValue engineeringBill of quantitiesConstruction documentation
- Categories
- Interiors · Residential
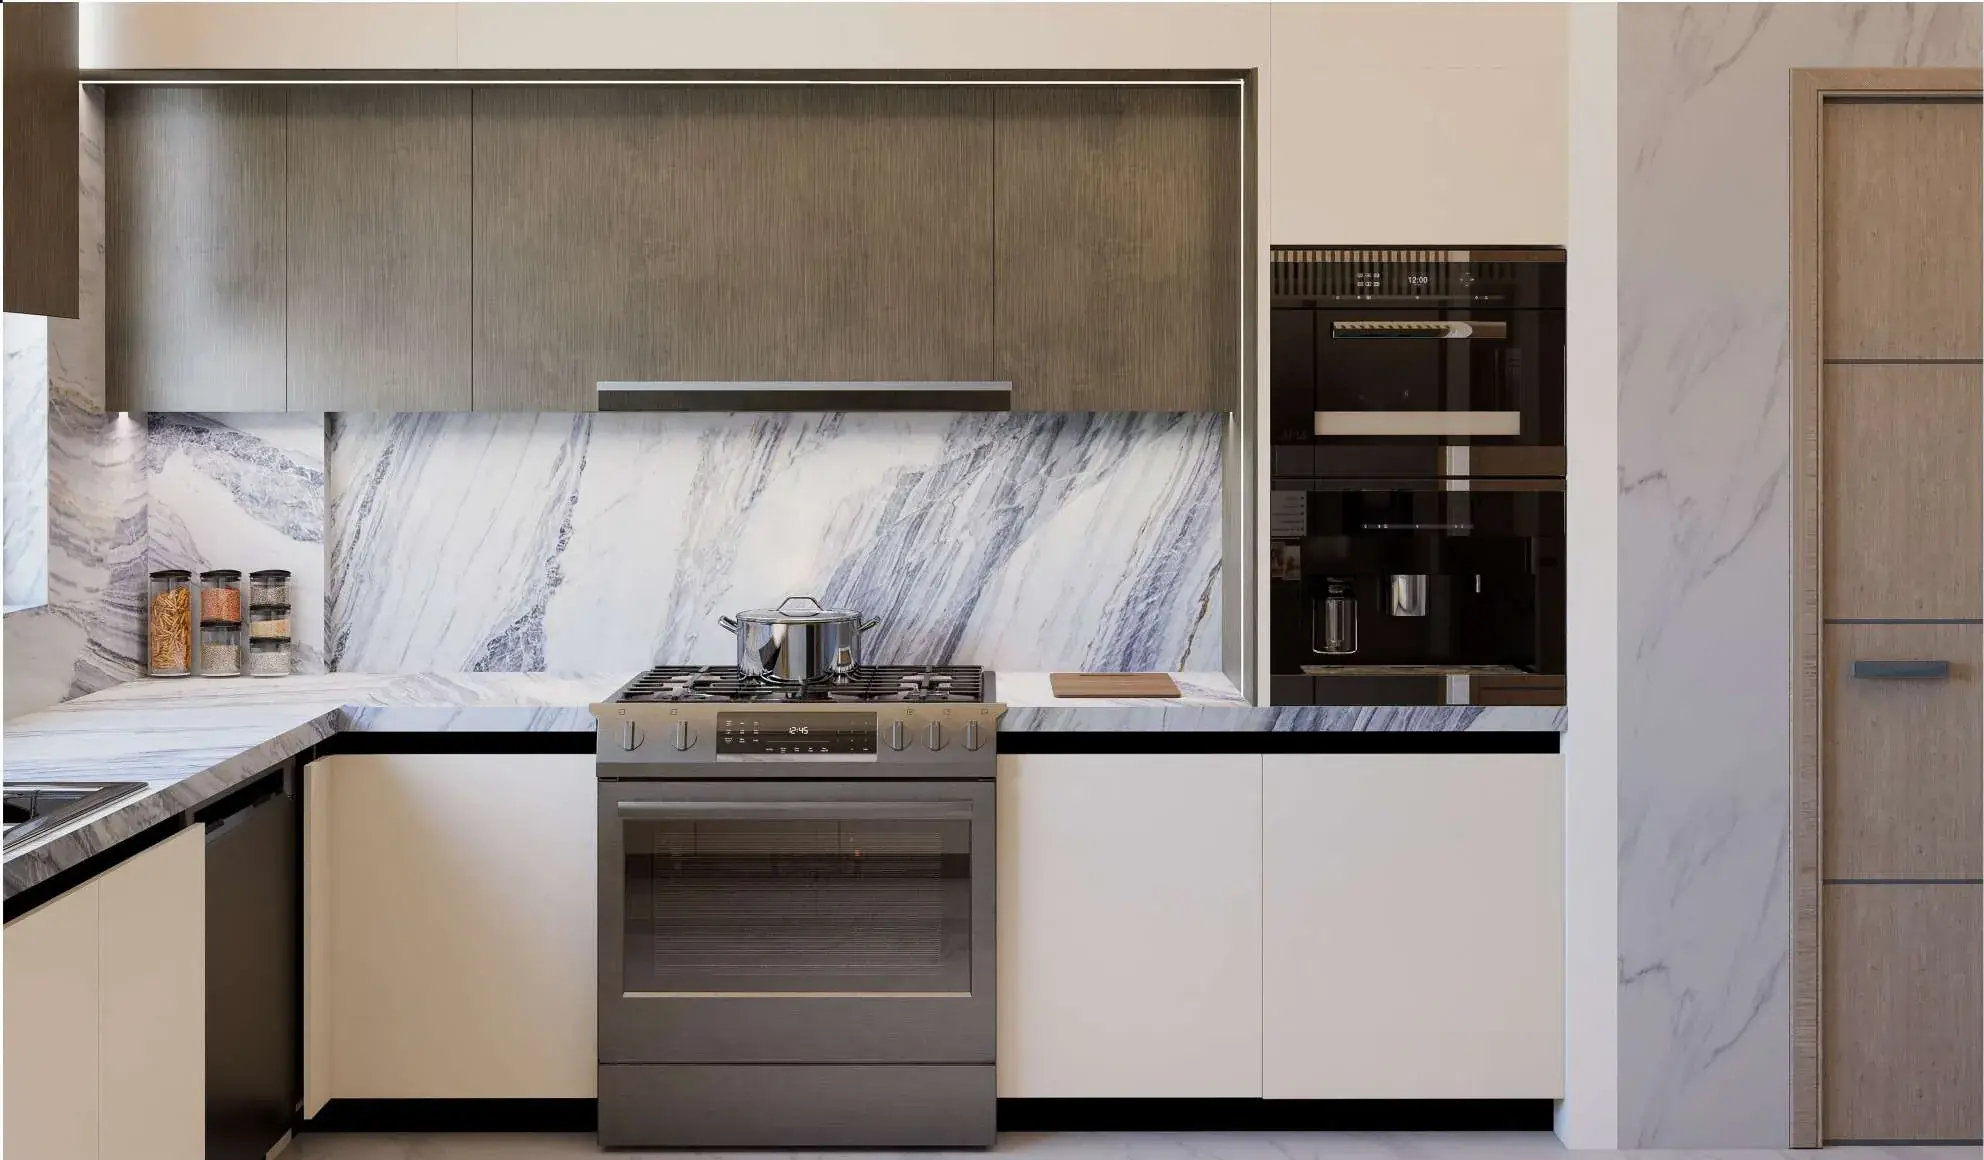
The stone is the event. Everything either side of it is deliberately silent.
Where the money goes
The palette is deliberately short: matte white laminate to the base and upper runs, a quartz composite backsplash, a 2 cm polished granite worktop and double-glazed aluminium-framed windows. Handleless cabinetry cuts ironmongery cost and removes visual noise across twenty-eight repeated kitchens. Against this restraint, one expensive surface is placed where it can be seen from the living space, allowing the room to feel generous without demanding a generous budget.
Technical execution
The structural interface carries a 20 mm × 20 mm negative shadow reveal at the ceiling junction. It absorbs structural deflection across the units and conceals a continuous 5500 K LED linear profile, so task lighting arrives as a line of light rather than a visible fitting.
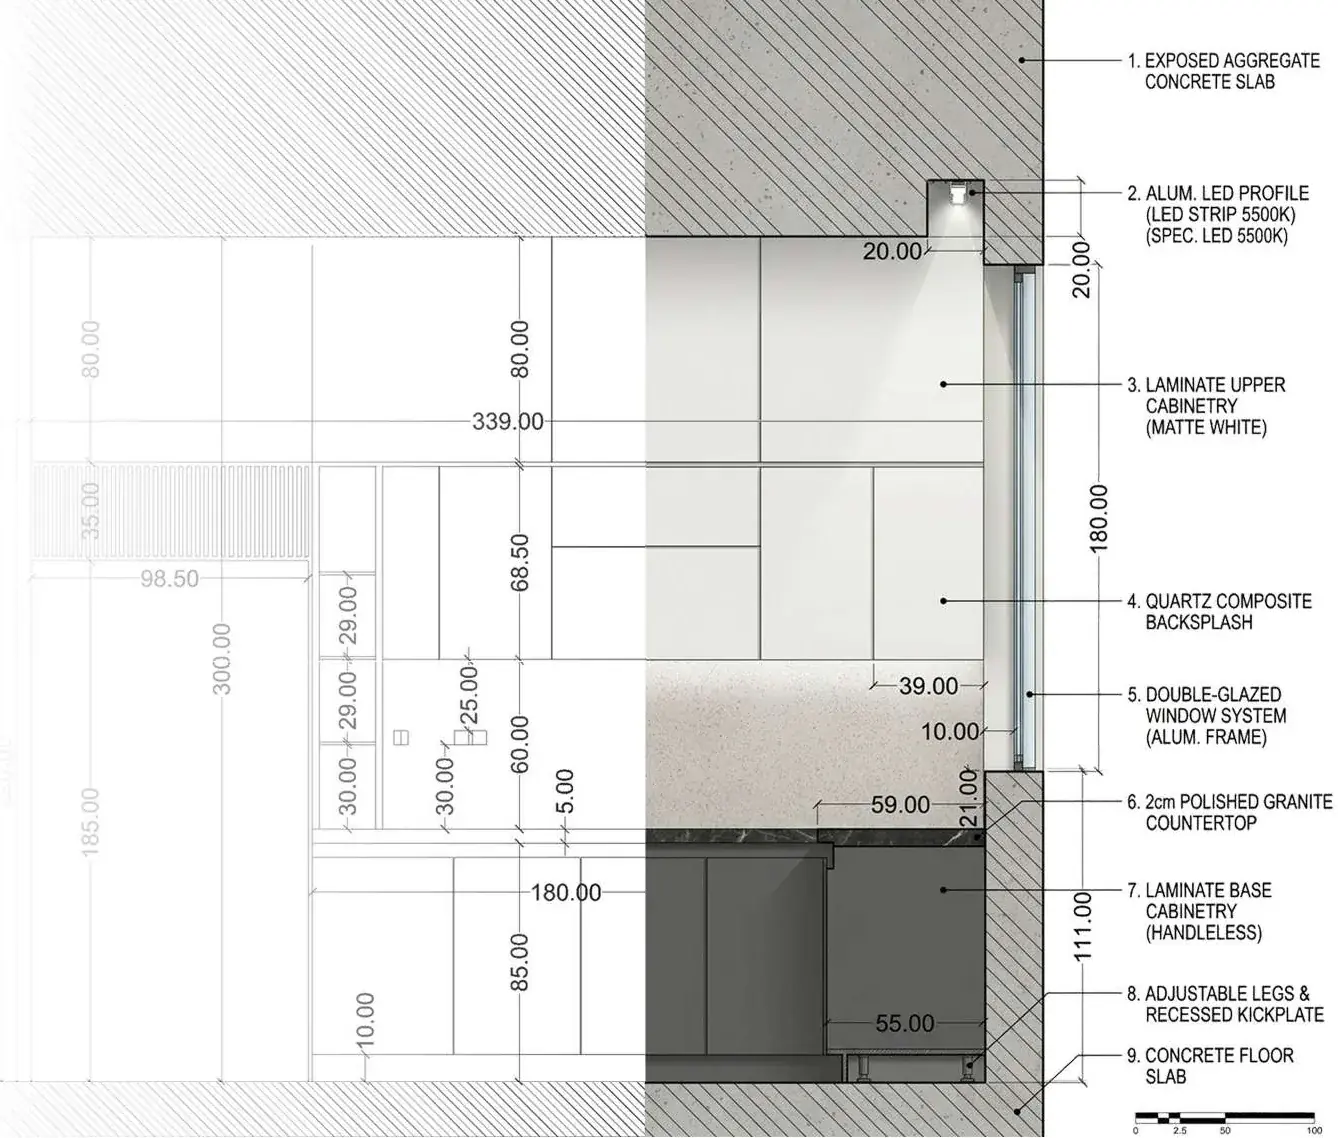
Kitchen joinery section: setting-out and tolerances.
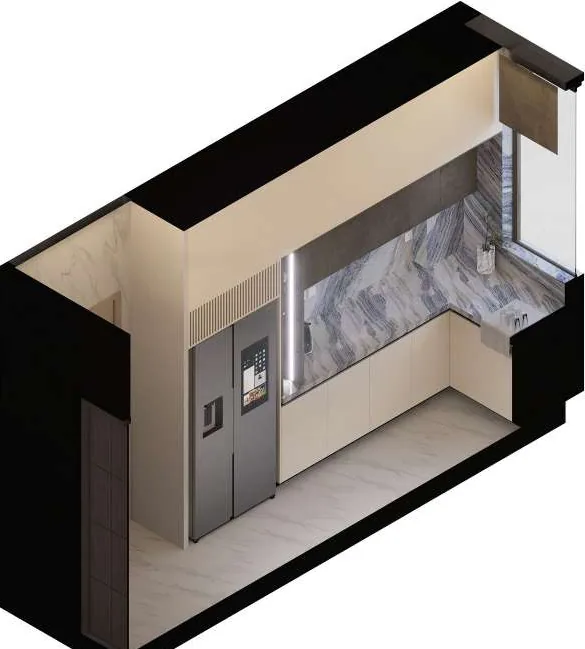
Cutaway axonometric of the same junction.