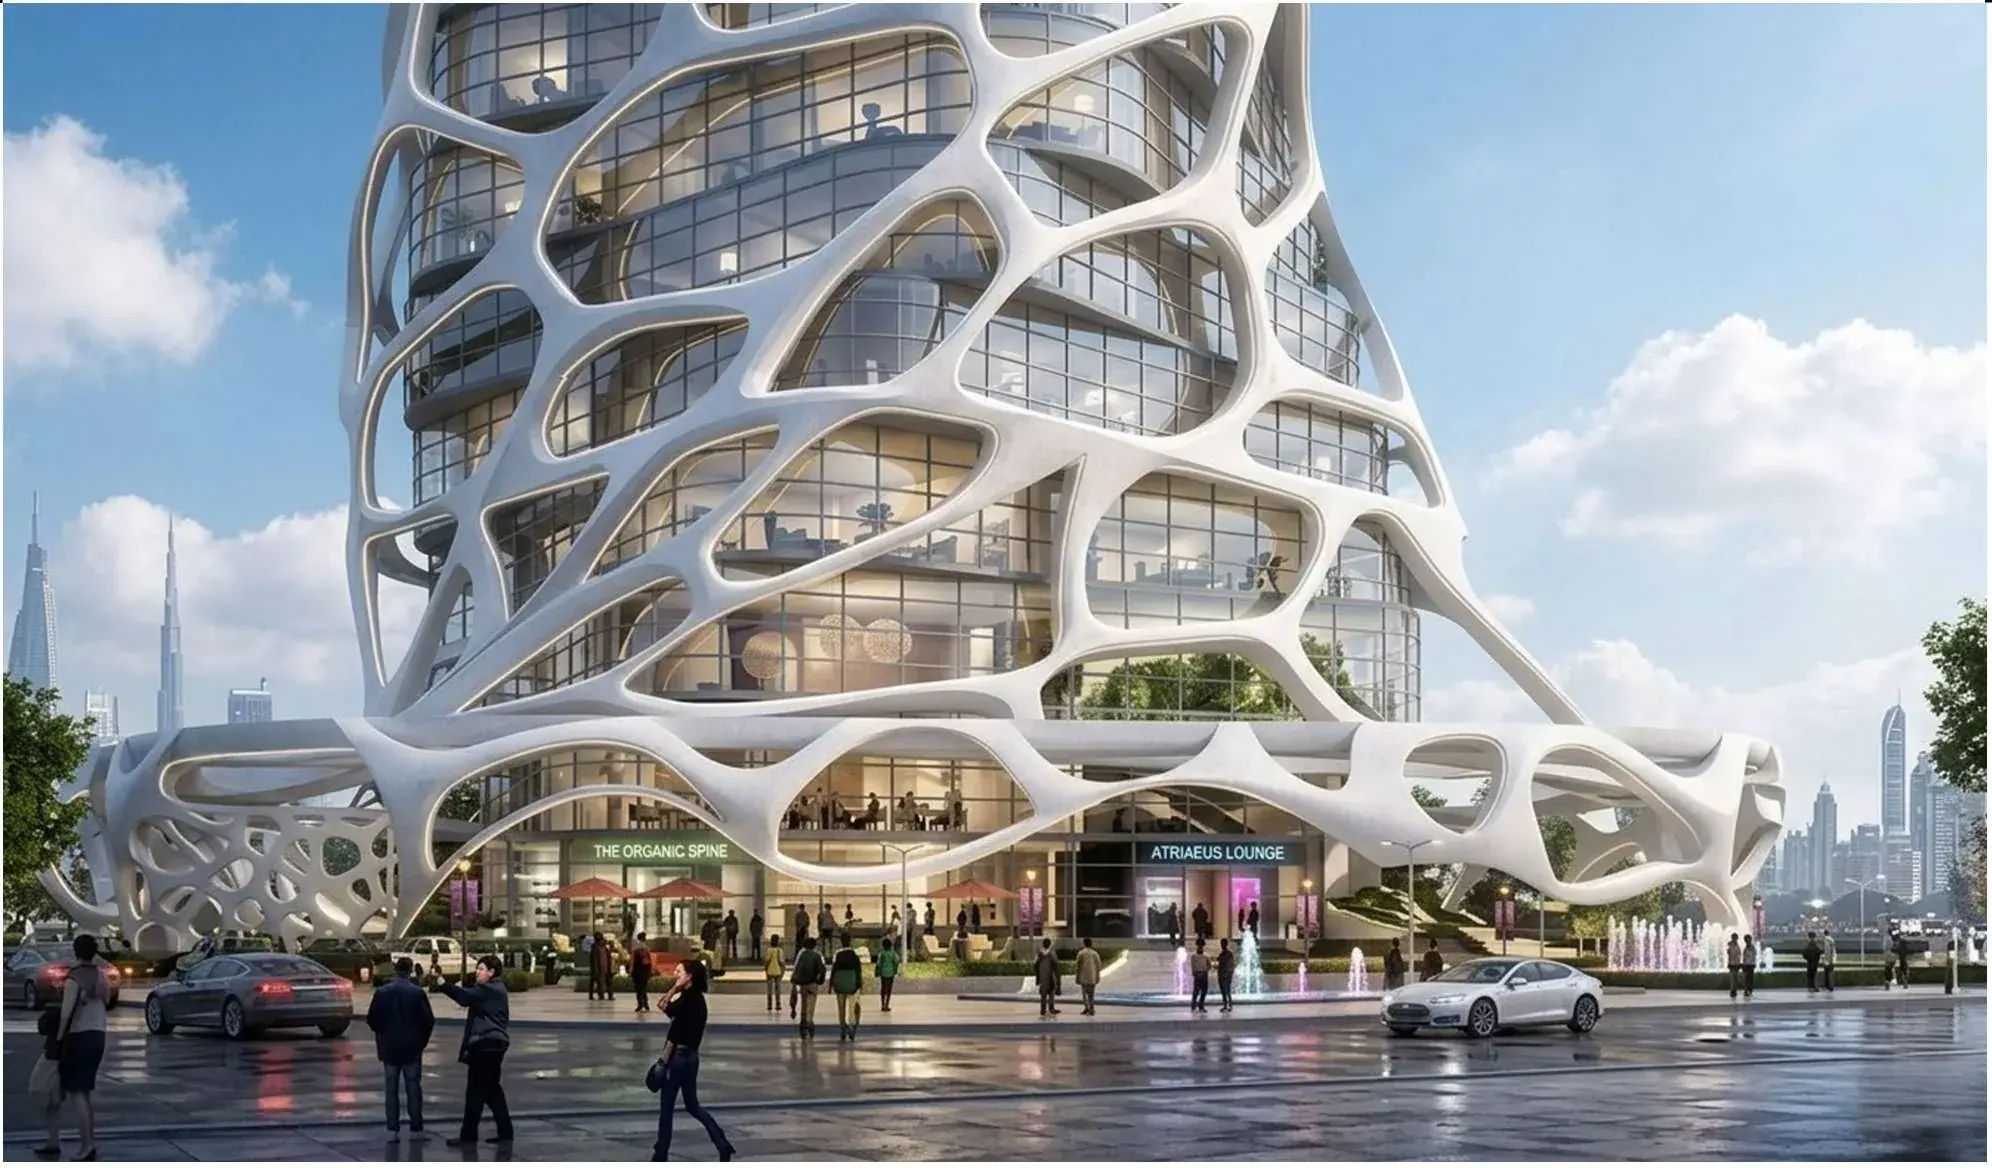
TulipHotel

Proposed beside Tehran’s historic quarter, Tulip Hotel addresses the absence of modern five-star accommodation close to the old town by stacking civic, hospitality and guest spaces around one core. Currency exchange, banking, reception, retail and a gym occupy the lower levels, followed by an amphitheatre, ceremony halls and restaurants before guest rooms begin at the fifth floor. Six plan types at the ground, fifth, tenth, seventeenth, twentieth and twenty-first floors rotate and contract the tower as it rises, ending with a panoramic restaurant at the twenty-third floor and a café above.
- Location
- Tehran, Iran
- Typology
- Hospitality and high-rise infrastructure
- Scale
- High-rise, multi-storey core
- Tools
- Rhino, Grasshopper, Lumion
- Scope
- Architectural core designVertical circulation coordinationStructural grid planning
- Categories
- Architecture · Hospitality
A tower as a stack of civic rooms
The section is the argument. Storage sits at −25 m and parking at −15 m; the public programme occupies the first 25 m; guest floors run from there to roughly 110 m, where the restaurant sits, with the café above it at around 115 m. Because the plate changes shape as it rises, the exoskeleton has to resolve a different perimeter at every level. That is what produces the cellular geometry: it is a structural consequence, not a pattern applied to a facade.
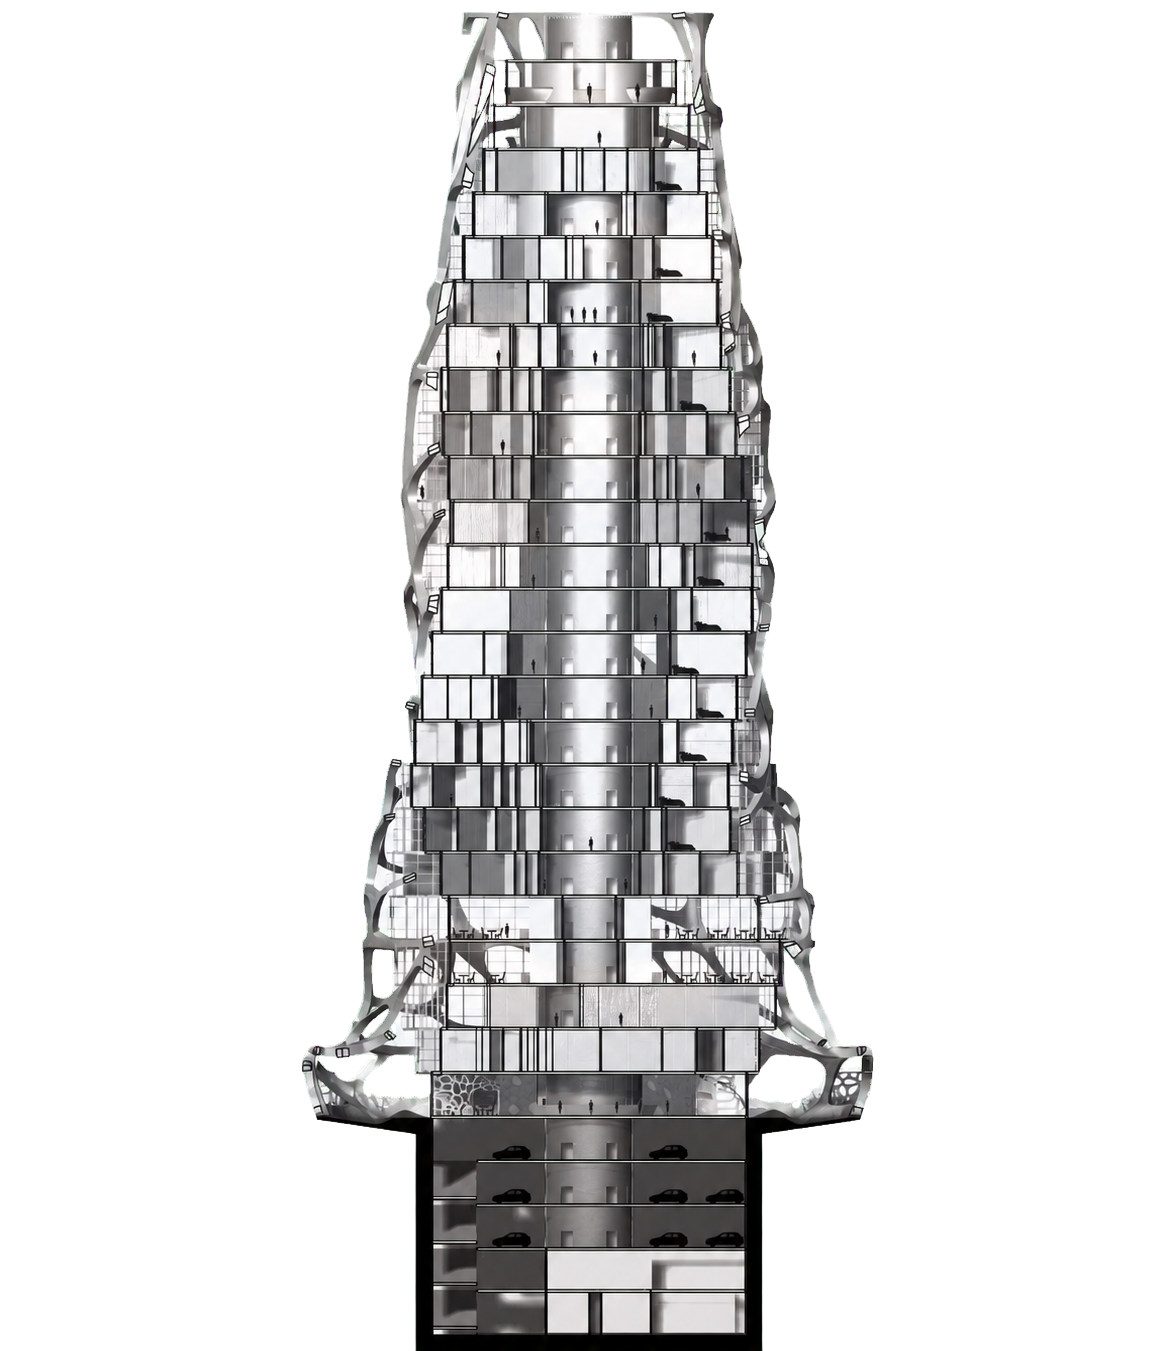
- −25 mStorage, at the bottom of the core
- −15 mParking, stacked under the podium
- +0 mExchange, banking, reception, retail and the gym
- +25 mAmphitheatre, ceremony halls and restaurants
- +70 mGuest floors, the plate rotating and contracting as it rises
- +110 mPanoramic restaurant, with the cafe above it at +115 m
Function and section
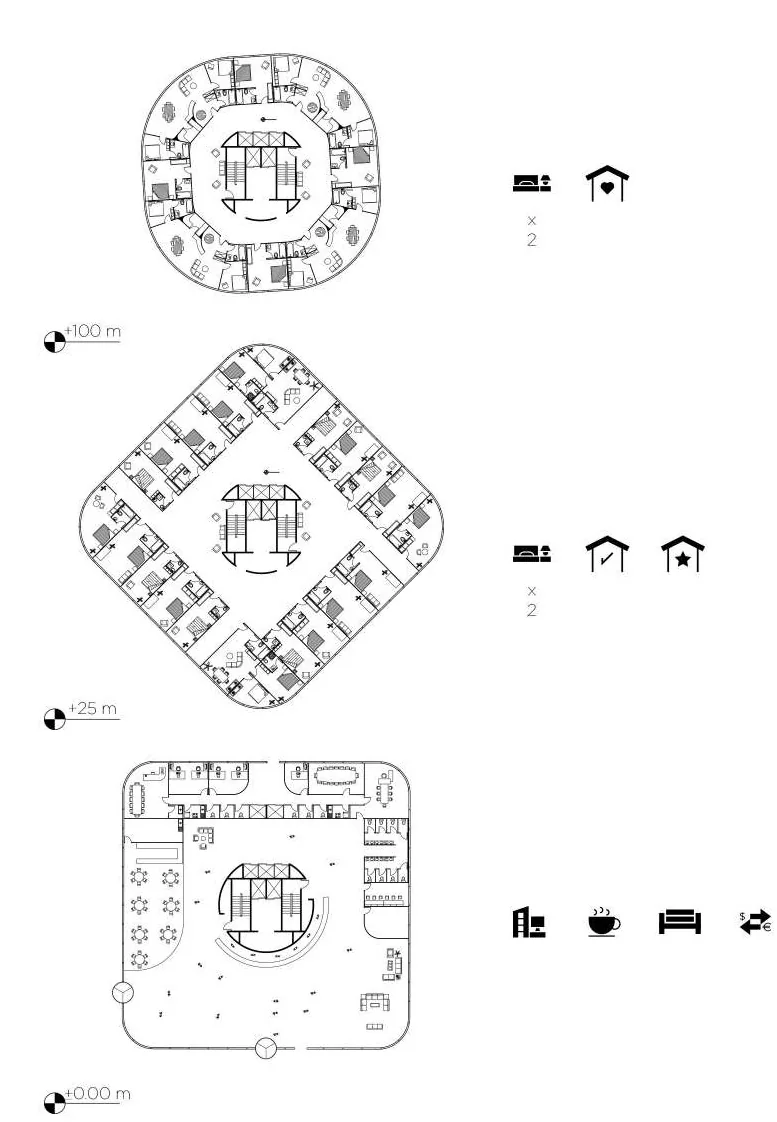
Plate geometry at +0.00 m, +25 m and +100 m.
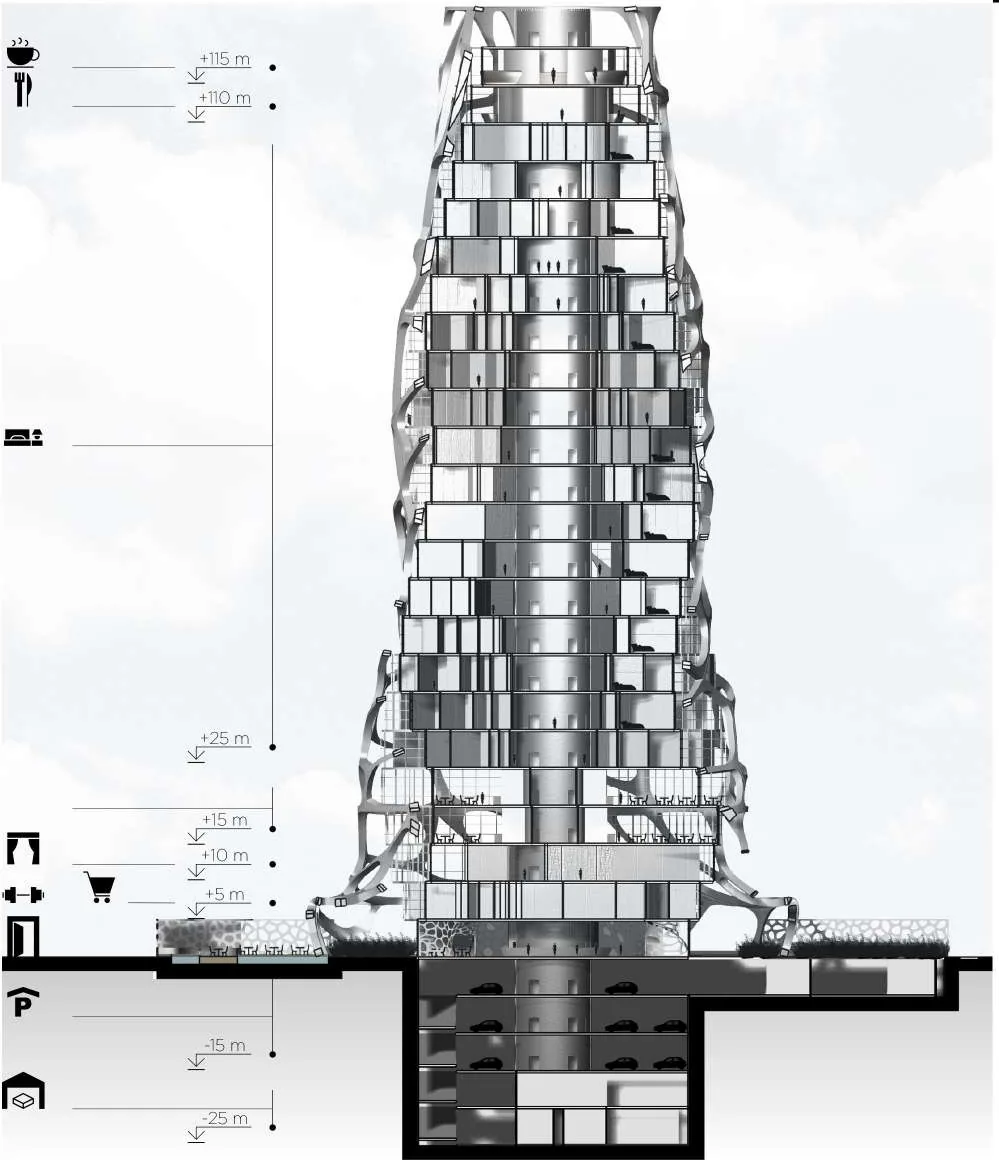
Section with levels from −25 m to +115 m.
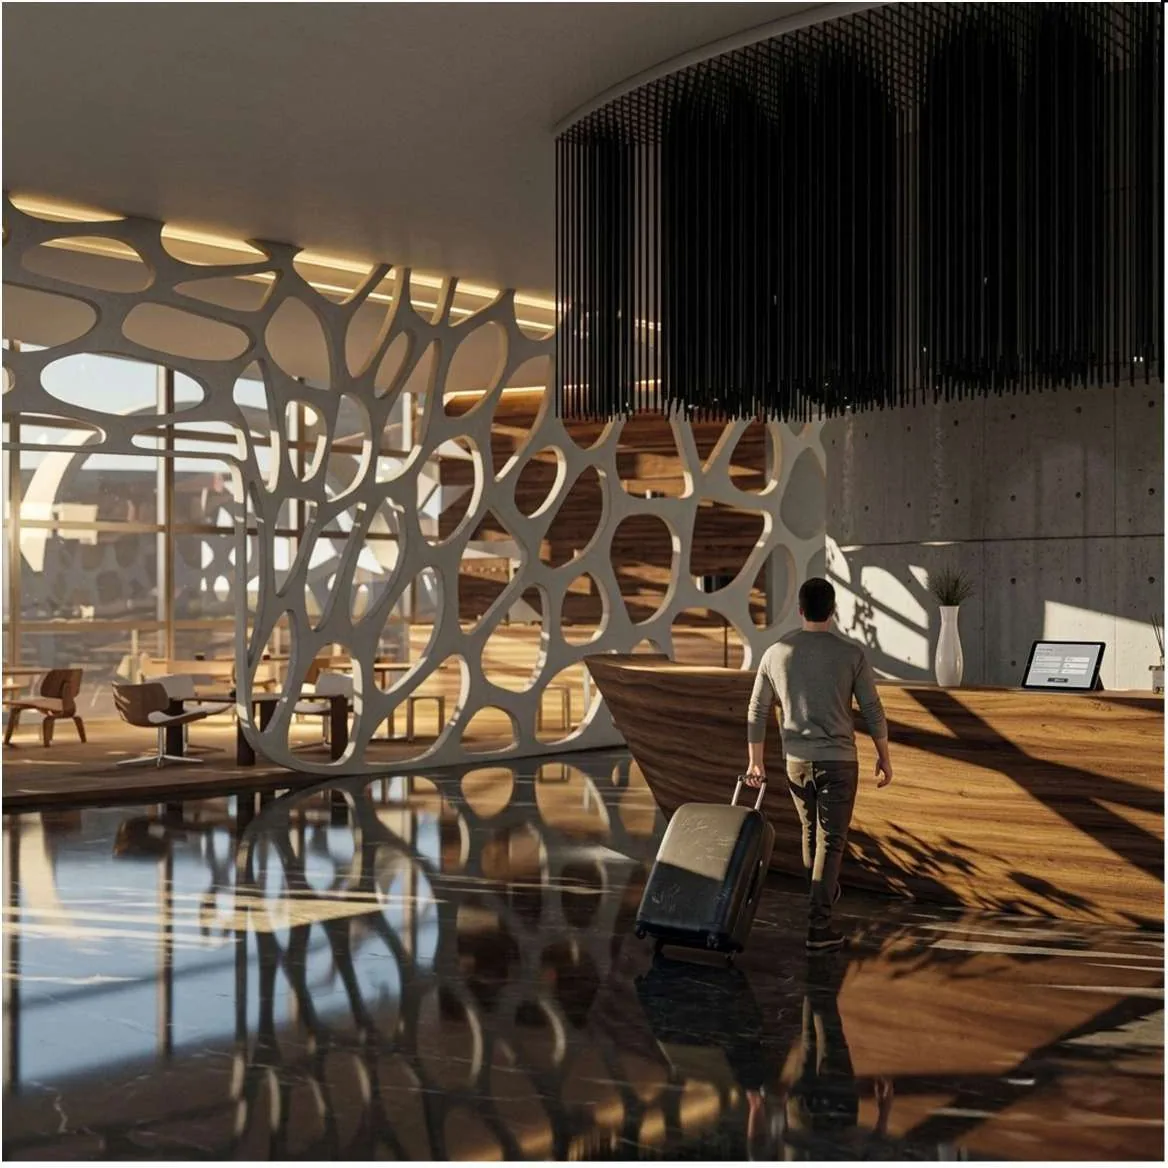
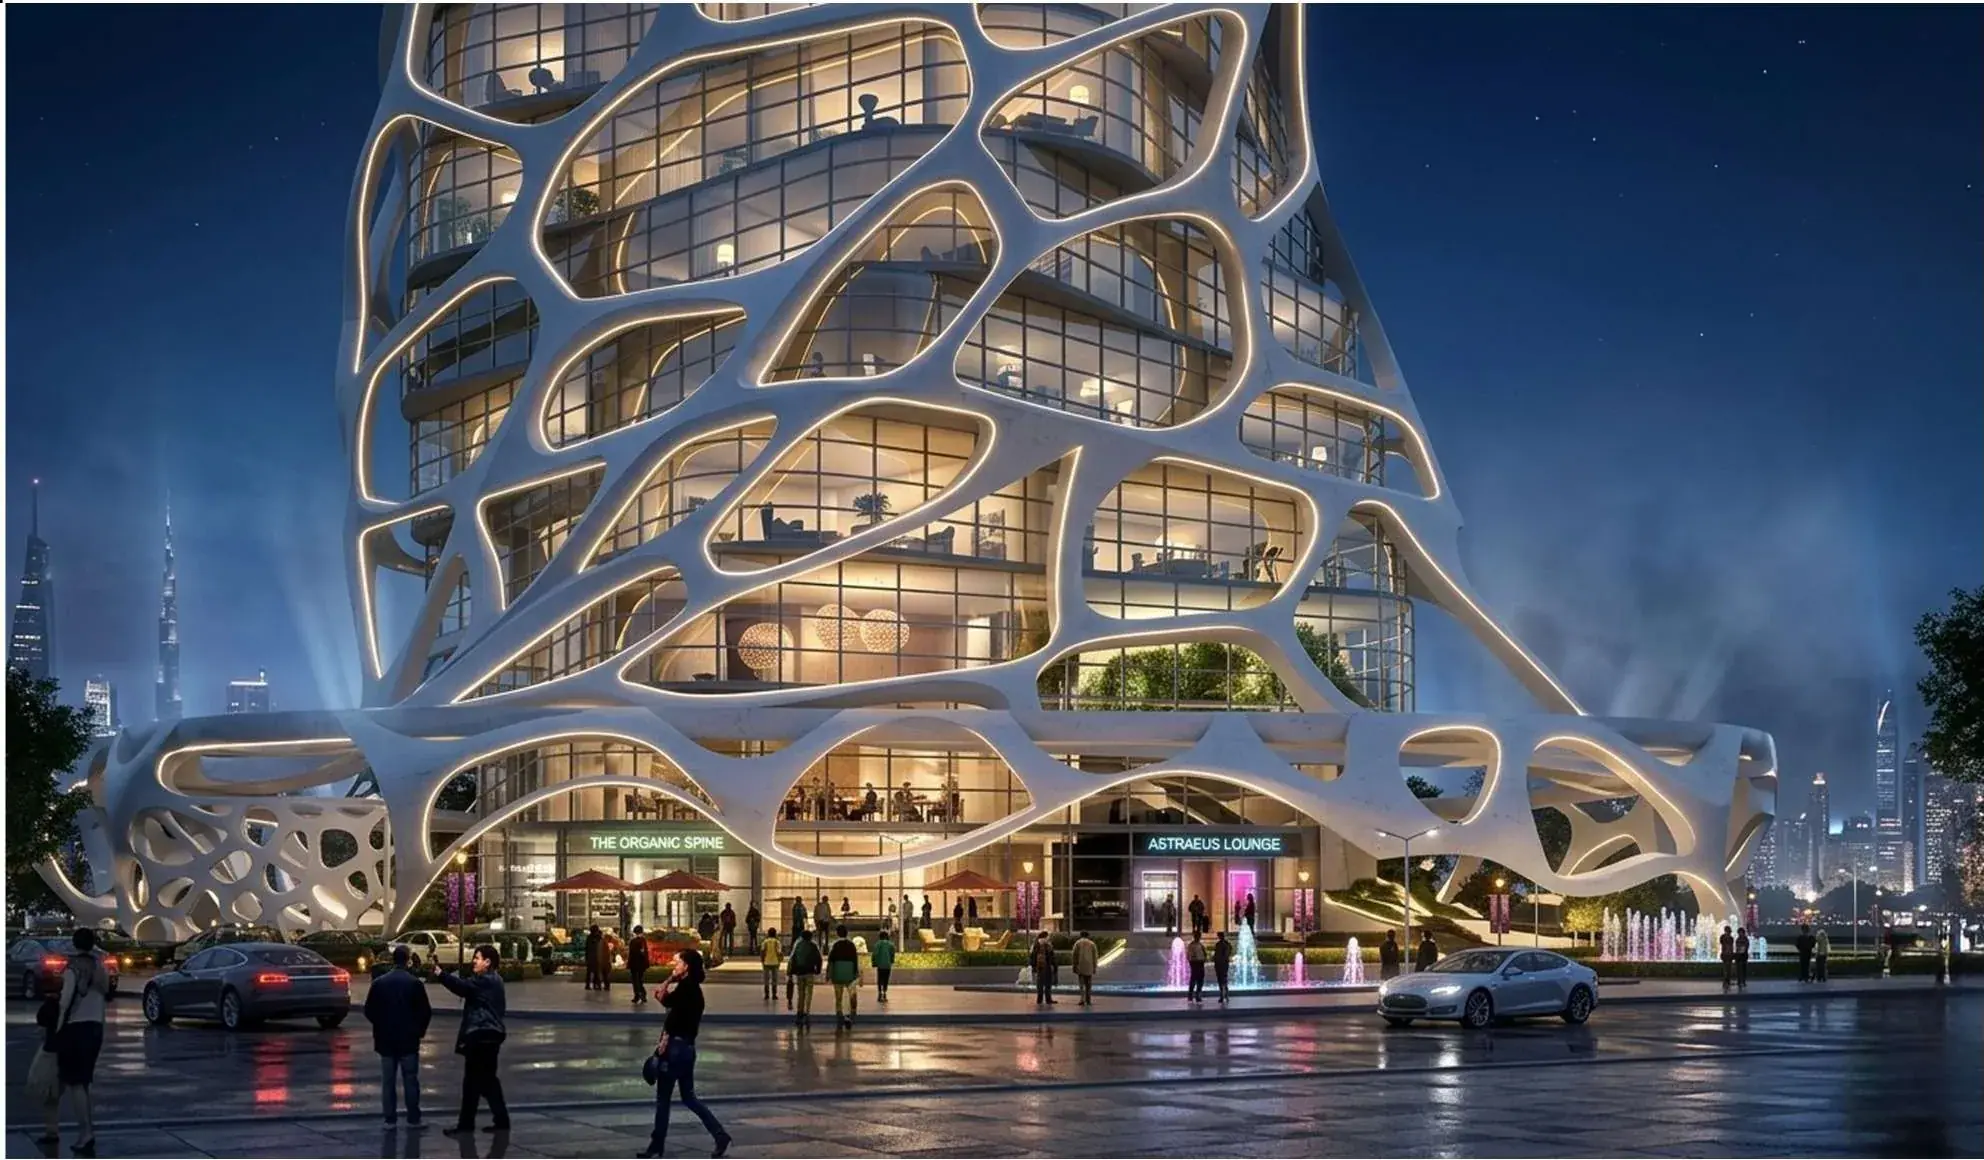
The exoskeleton returns indoors as a screen, and does the shading work at ground level.