TwinVillaRenovation

Across a 550 m² twin villa in Dubai, a rigid, compartmentalised plan was rewritten to support large-scale entertaining without sacrificing private family rooms: the ground floor became connected galleries for formal living and dining, an open kitchen and concealed service spaces, while bedrooms, fitting rooms and terraces remained separate above around a central circulation core that also preserves visual and acoustic separation between the adjoining households.
- Location
- Dubai, United Arab Emirates
- Typology
- Premium private residential renovation
- Scale
- 550 m²
- Tools
- Rhino, D5 Render
- Scope
- Interior architectureSpatial optimisationCustom millwork designFF&E curation
- Categories
- Renovation · Interiors · Residential
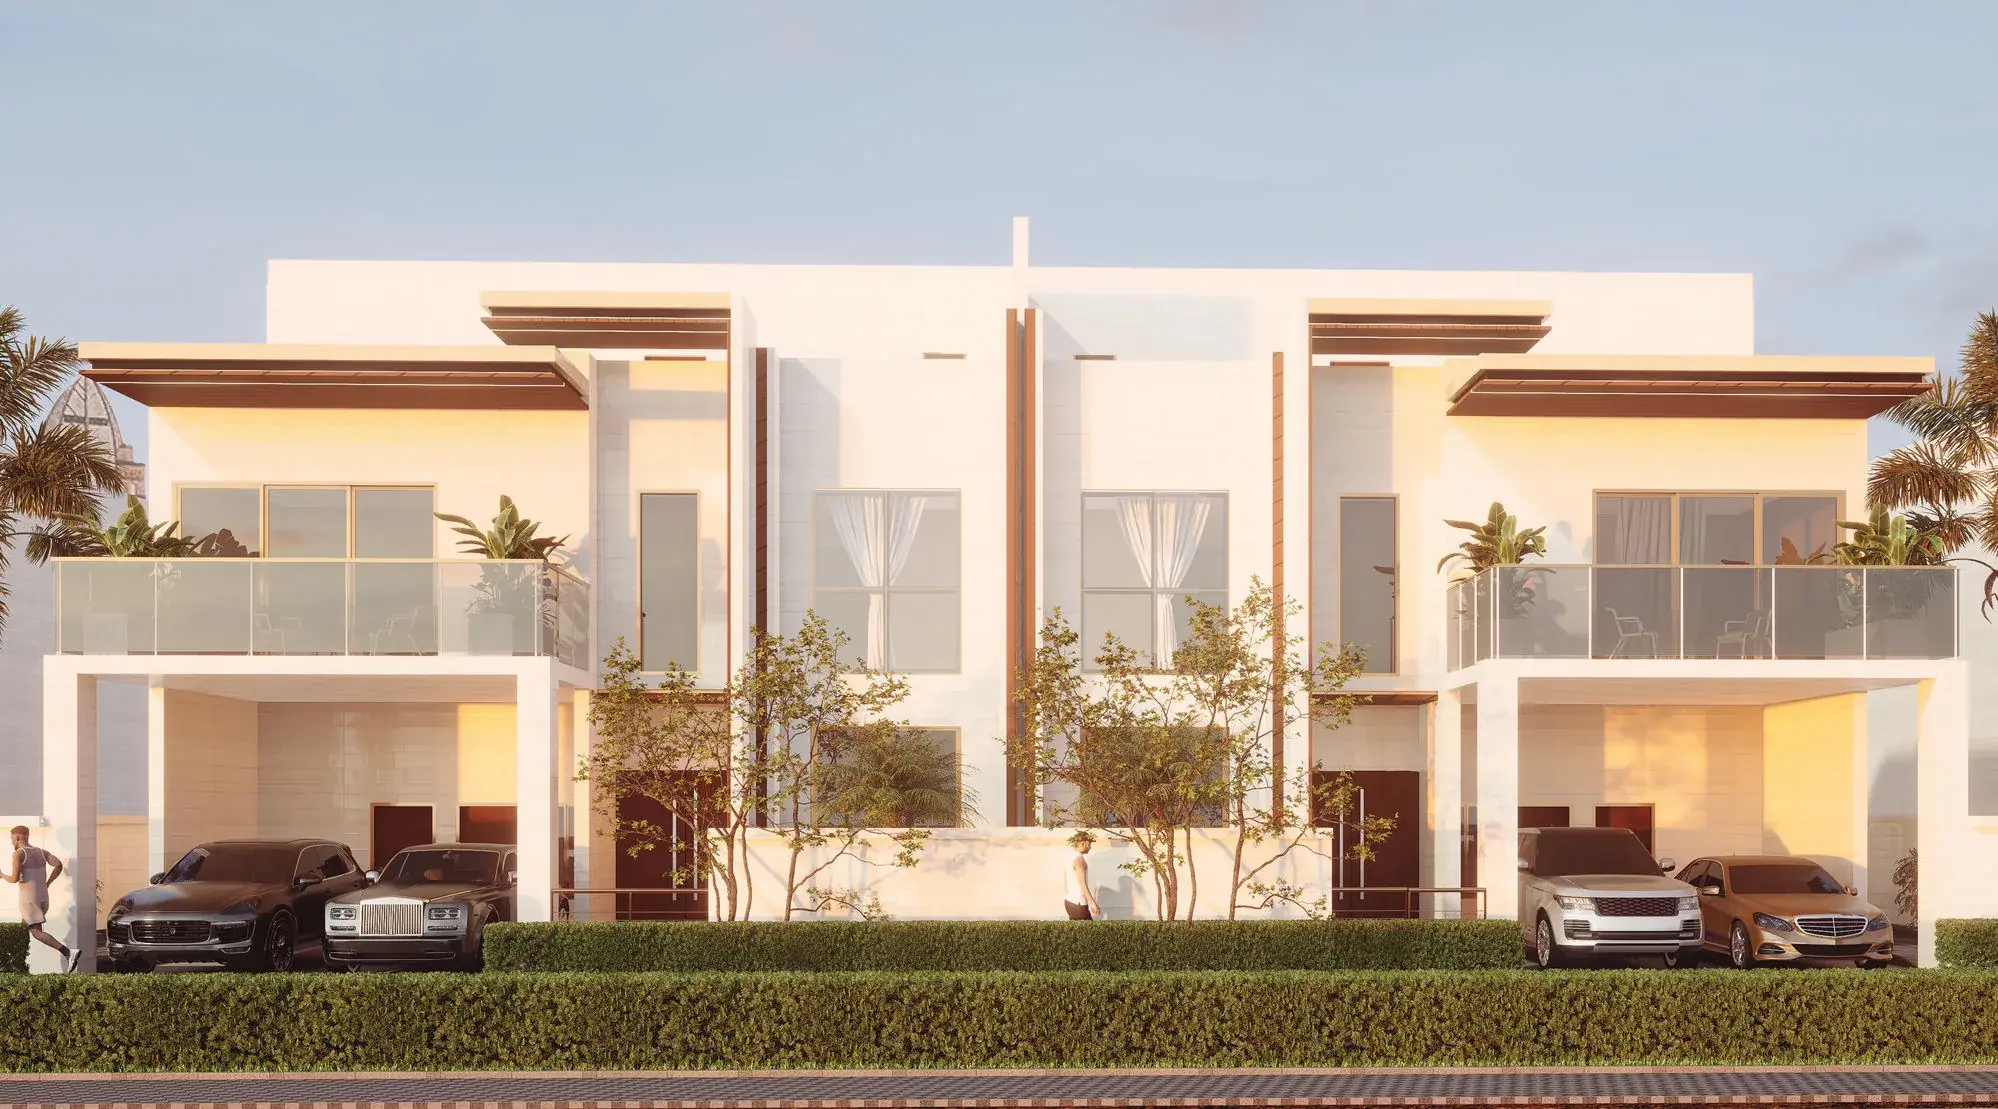
The pair read as one composition from the street, and as two households from within.
Public ground, private air
The ground floor is given over to reception: a formal living room and formal dining room opening to the pool terrace, an open kitchen, and a dirty kitchen with storage held behind the service wall so the working end of the house never appears. Above, the plan tightens: a master bedroom with its own terrace and feature wall sits apart from three further bedrooms, each with a fitting room and bathroom. Nothing on this floor is required to perform for guests.
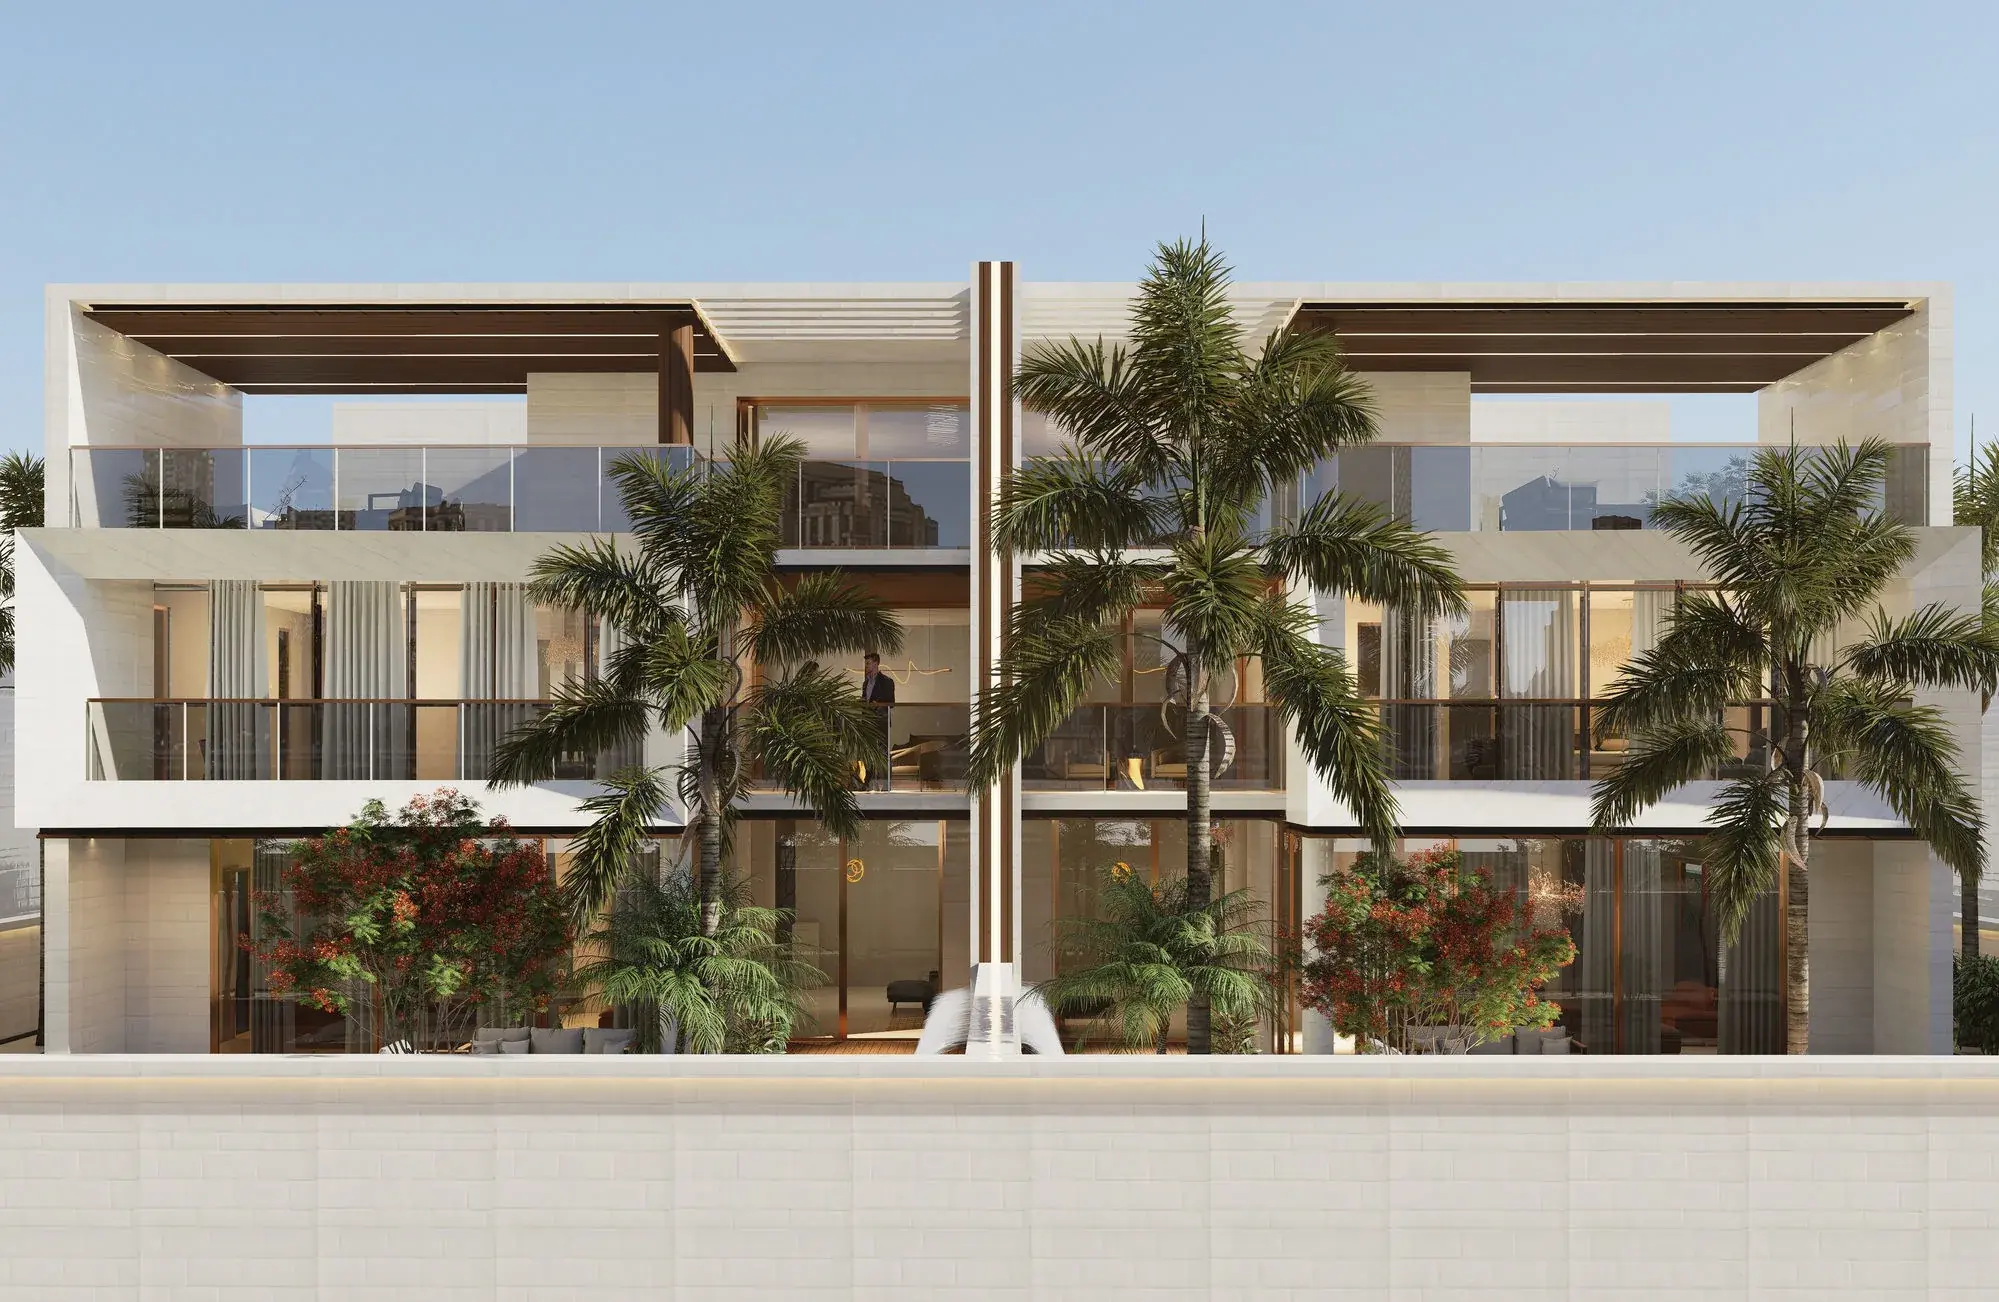
Garden elevation, midday.

The same elevation after dark.
Spatial anatomy
Isolating the floor plates through an exploded isometric makes the structural grid and the efficiency of the envelope legible, and shows how strictly the entertaining level is divided from the family level above.
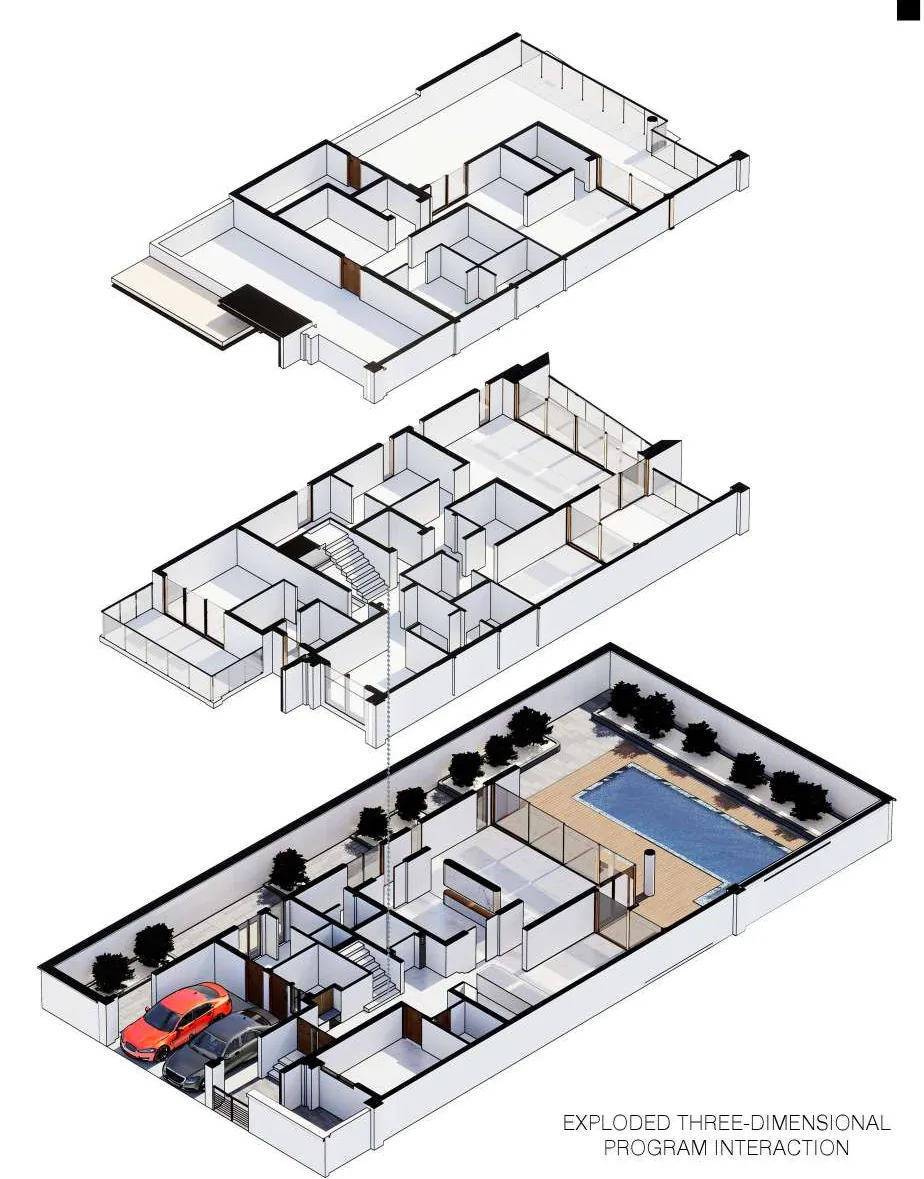
Exploded programme interaction.
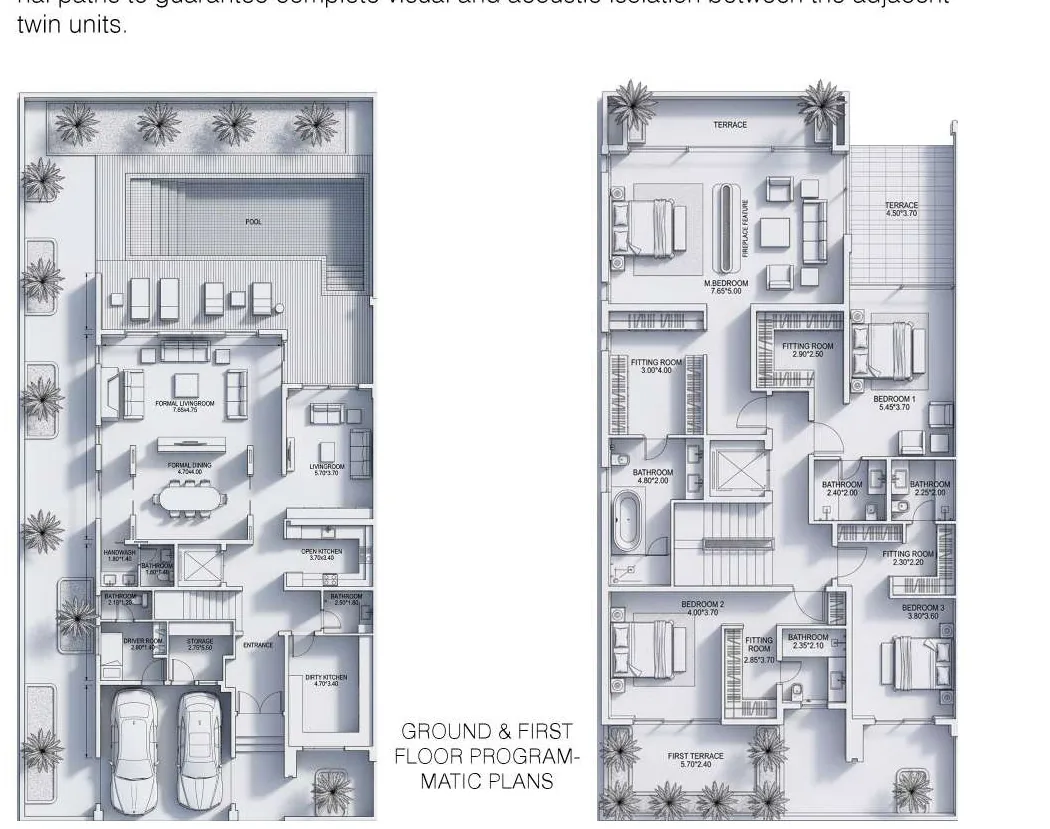
Ground and first floor programmatic plans.
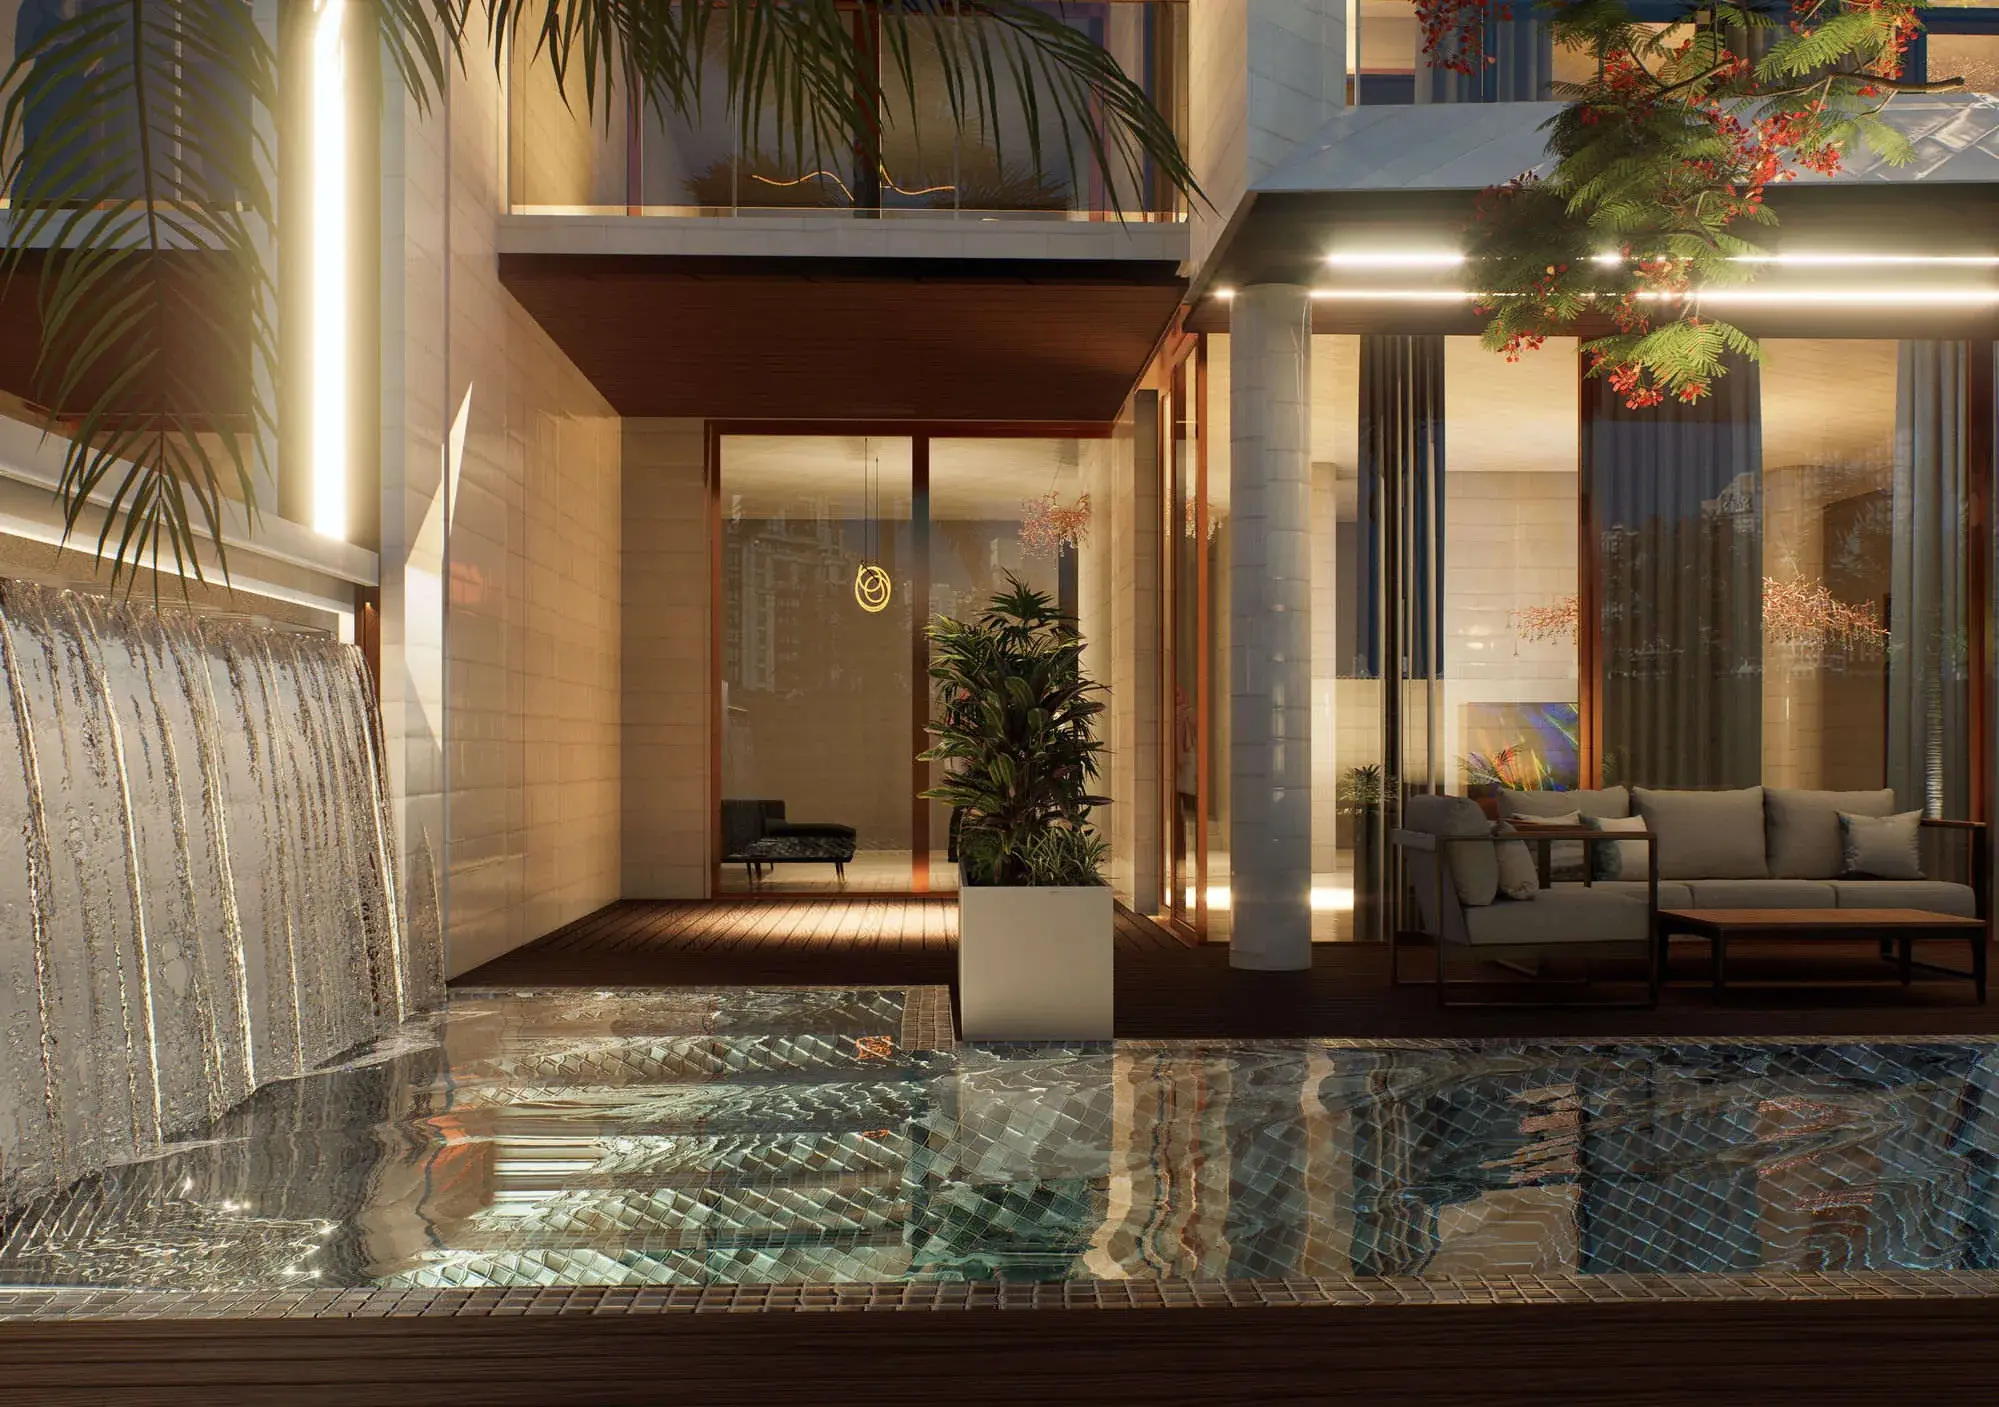
The courtyard is the hinge between the entertaining galleries and the garden.
Inside the gallery
The entertaining rooms are finished as one material family rather than a sequence of separately decorated spaces: book-matched stone, warm timber, and a lighting layout that puts light on surfaces rather than in the eye. The dining room takes the strongest piece of stone in the house and gives it a whole wall, with the table set square to it. Everything else in the room is quiet enough to let that hold.
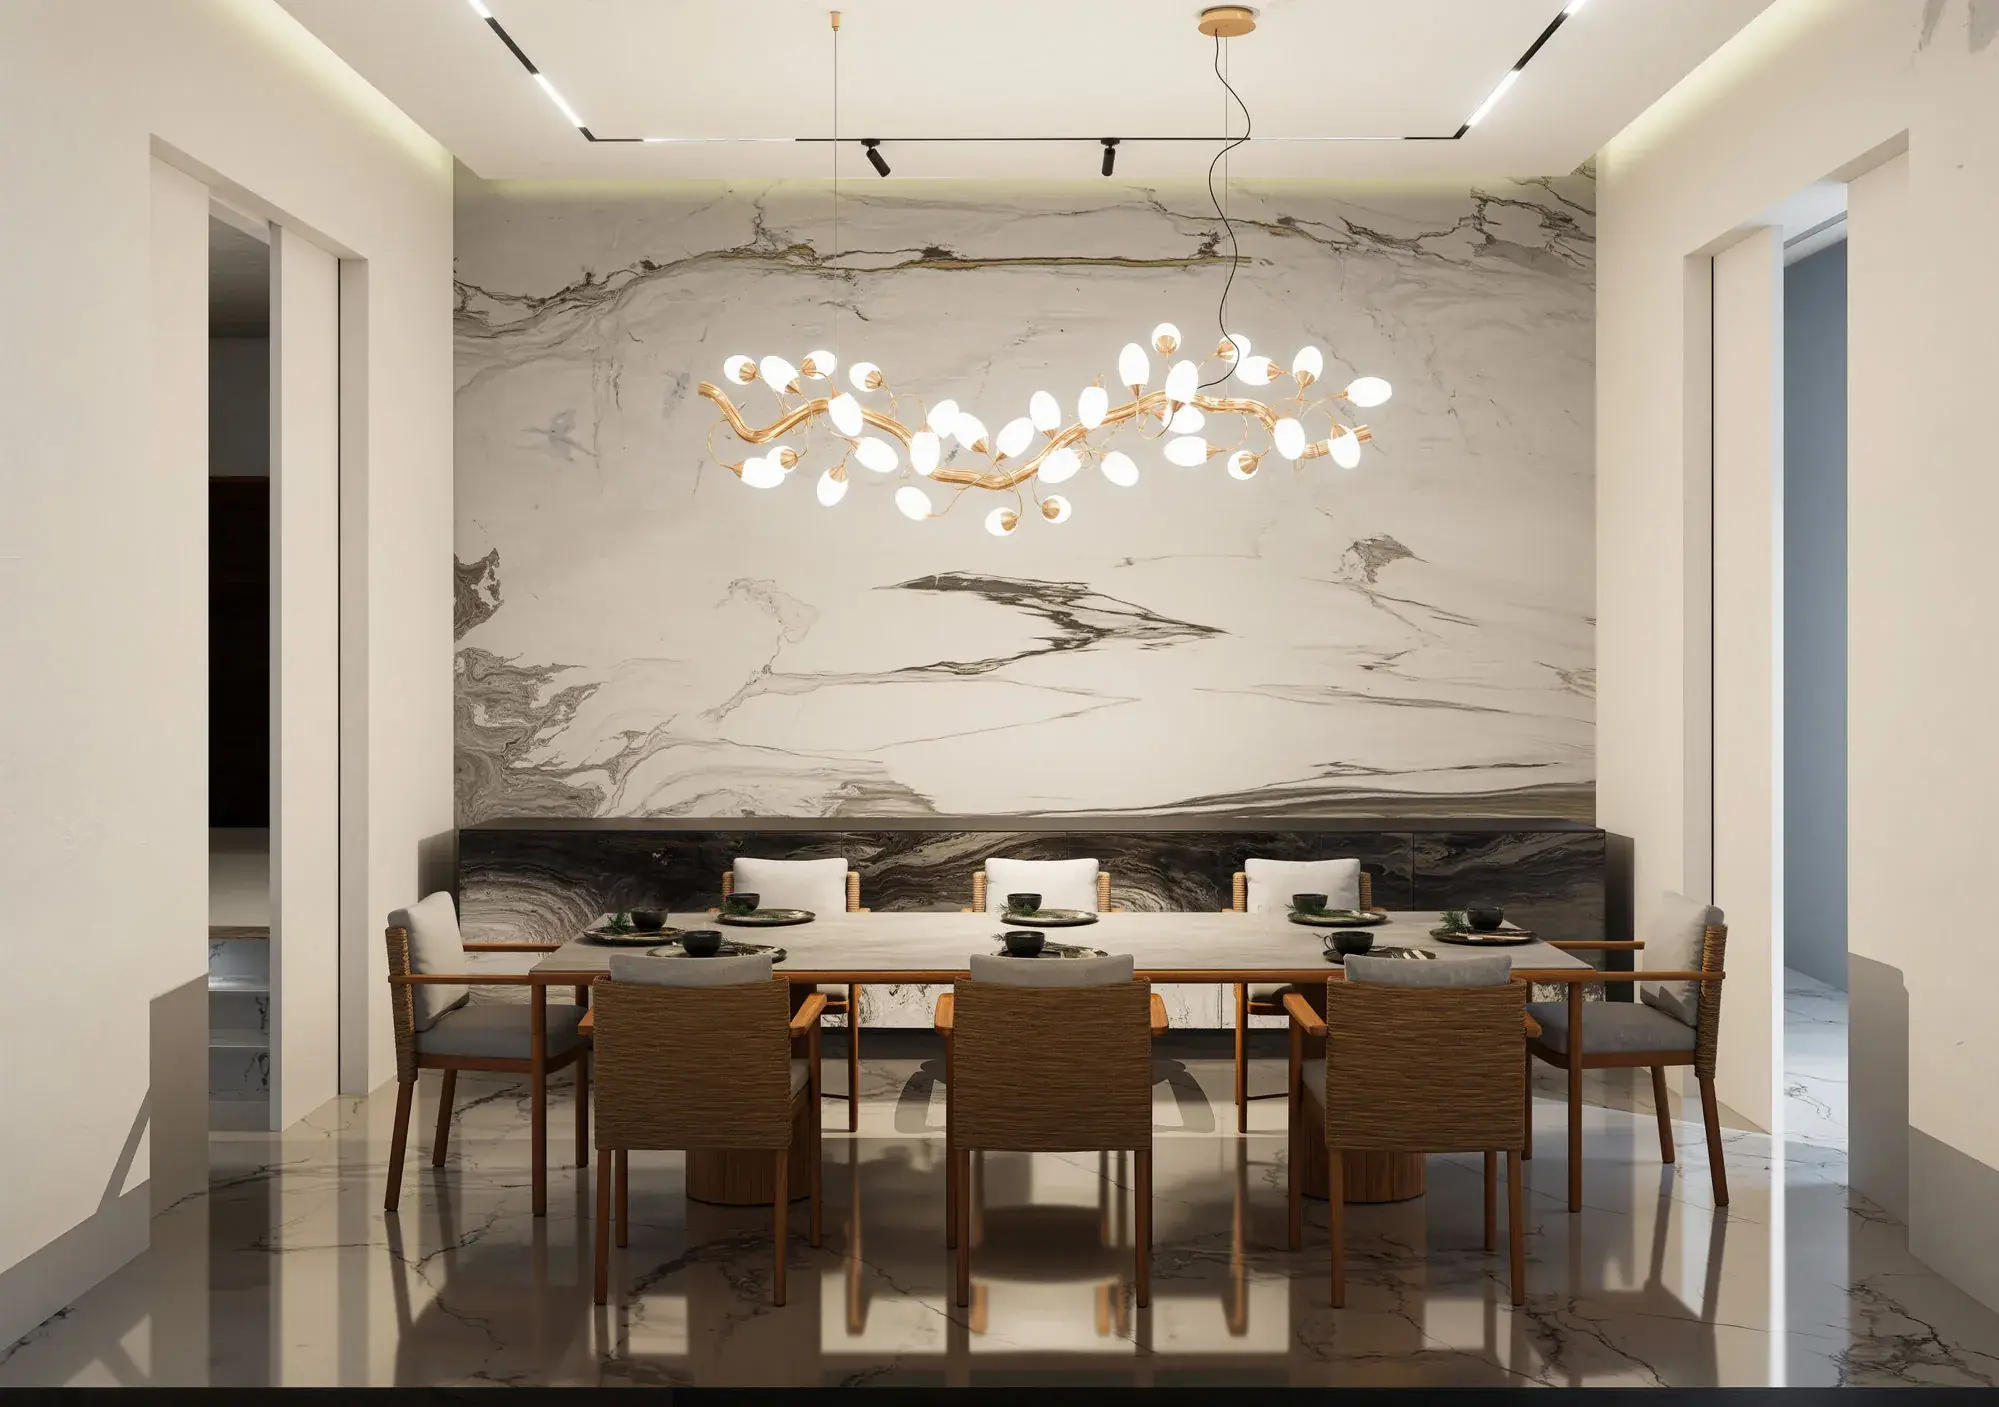
The dining room, set against a single book-matched wall.
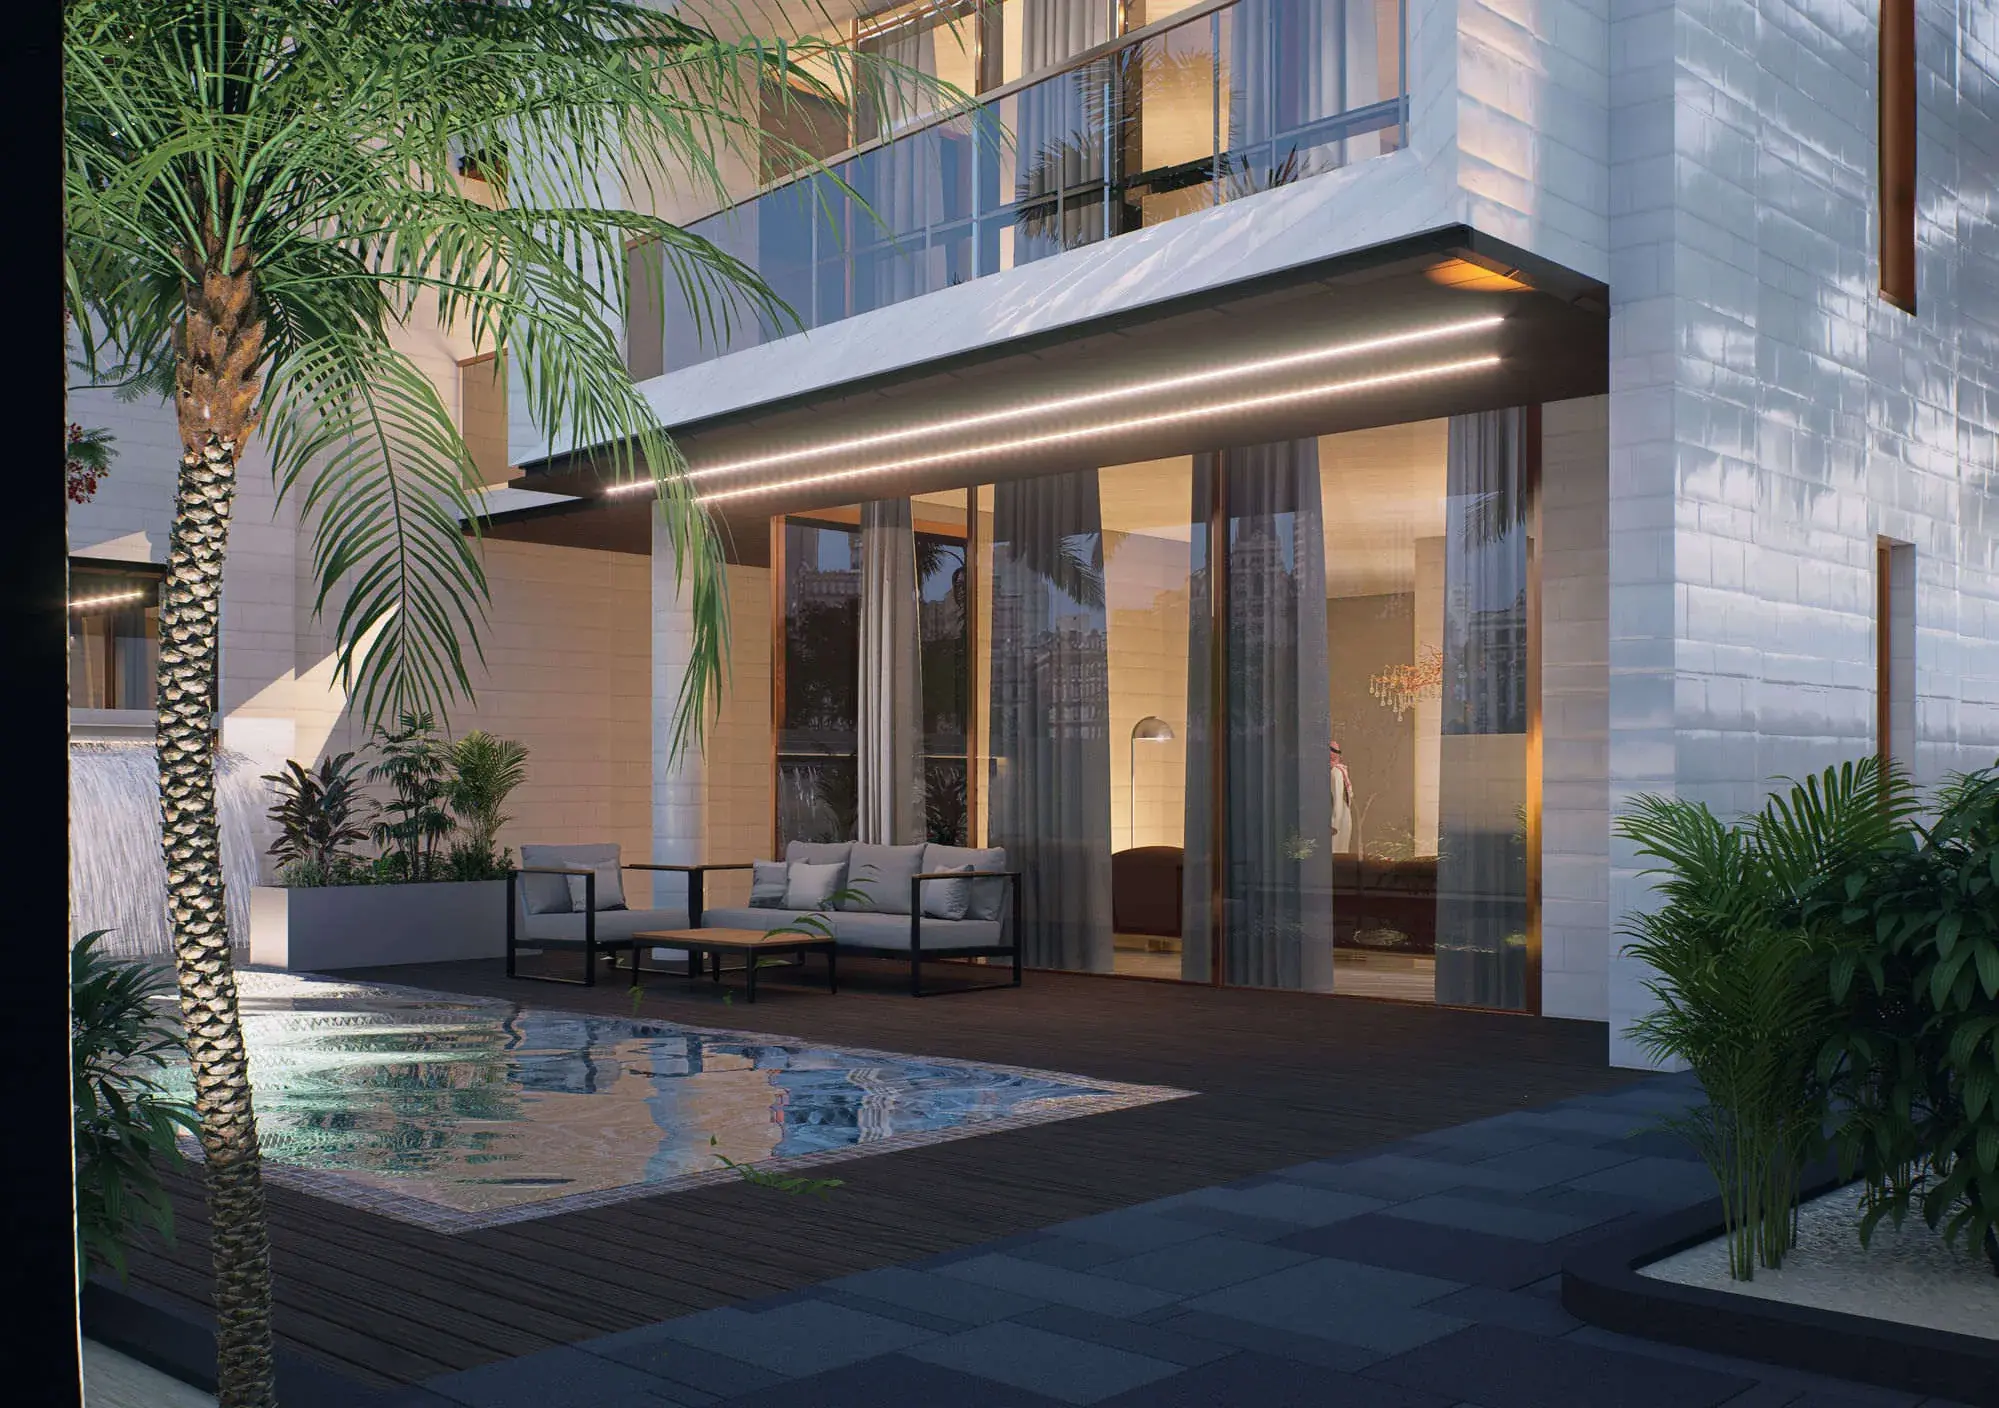
The terrace reads as a room once the glazing is open.
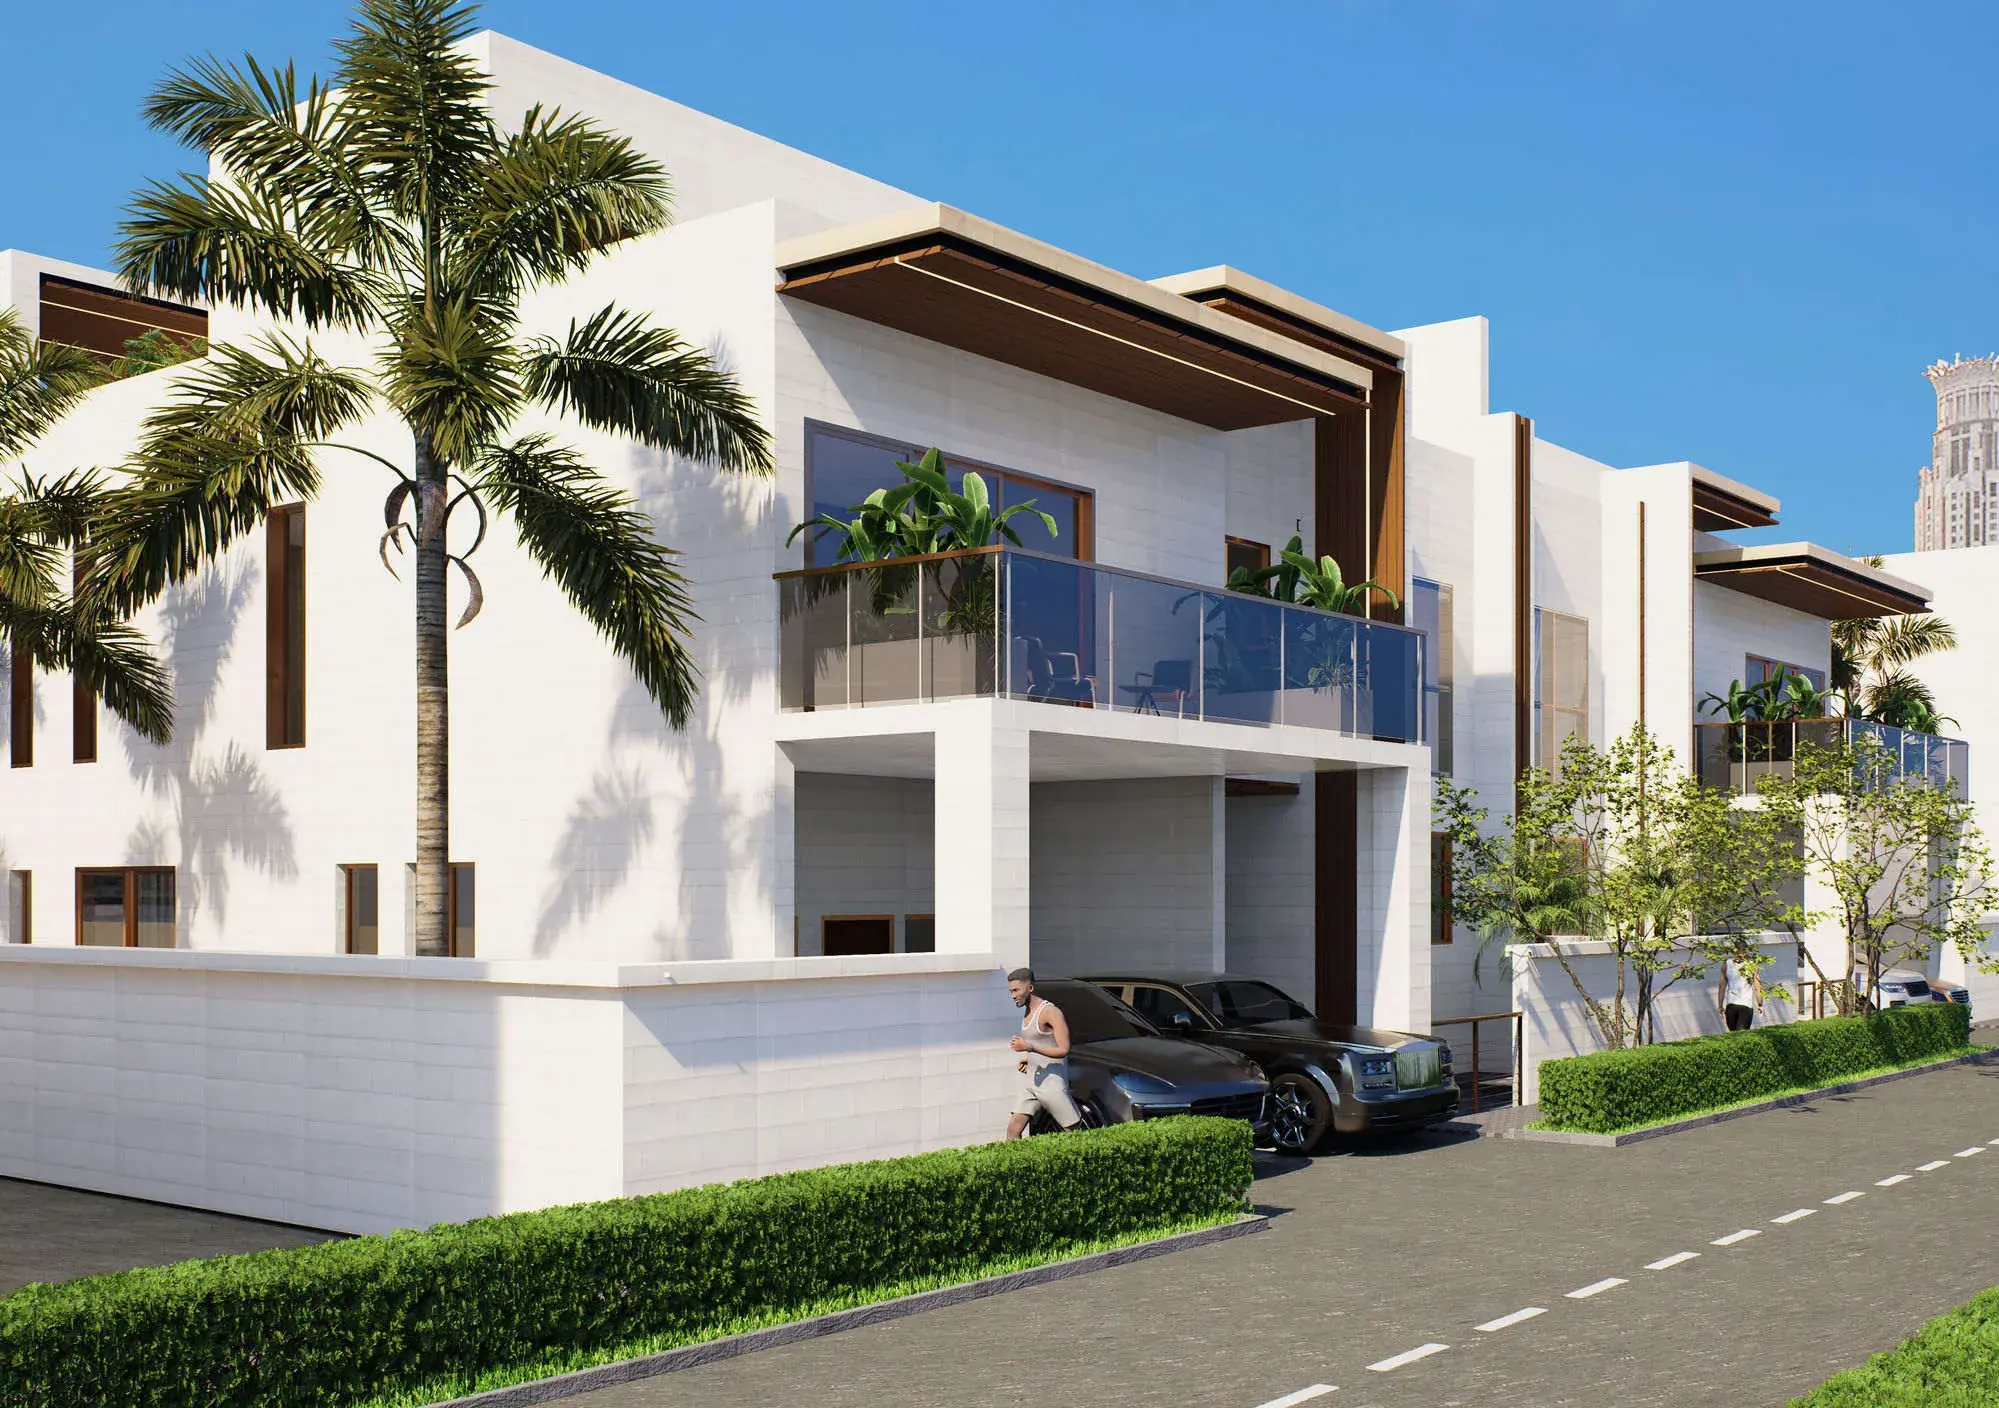
The approach, with the carports set back behind the hedge line.