VillaLuce

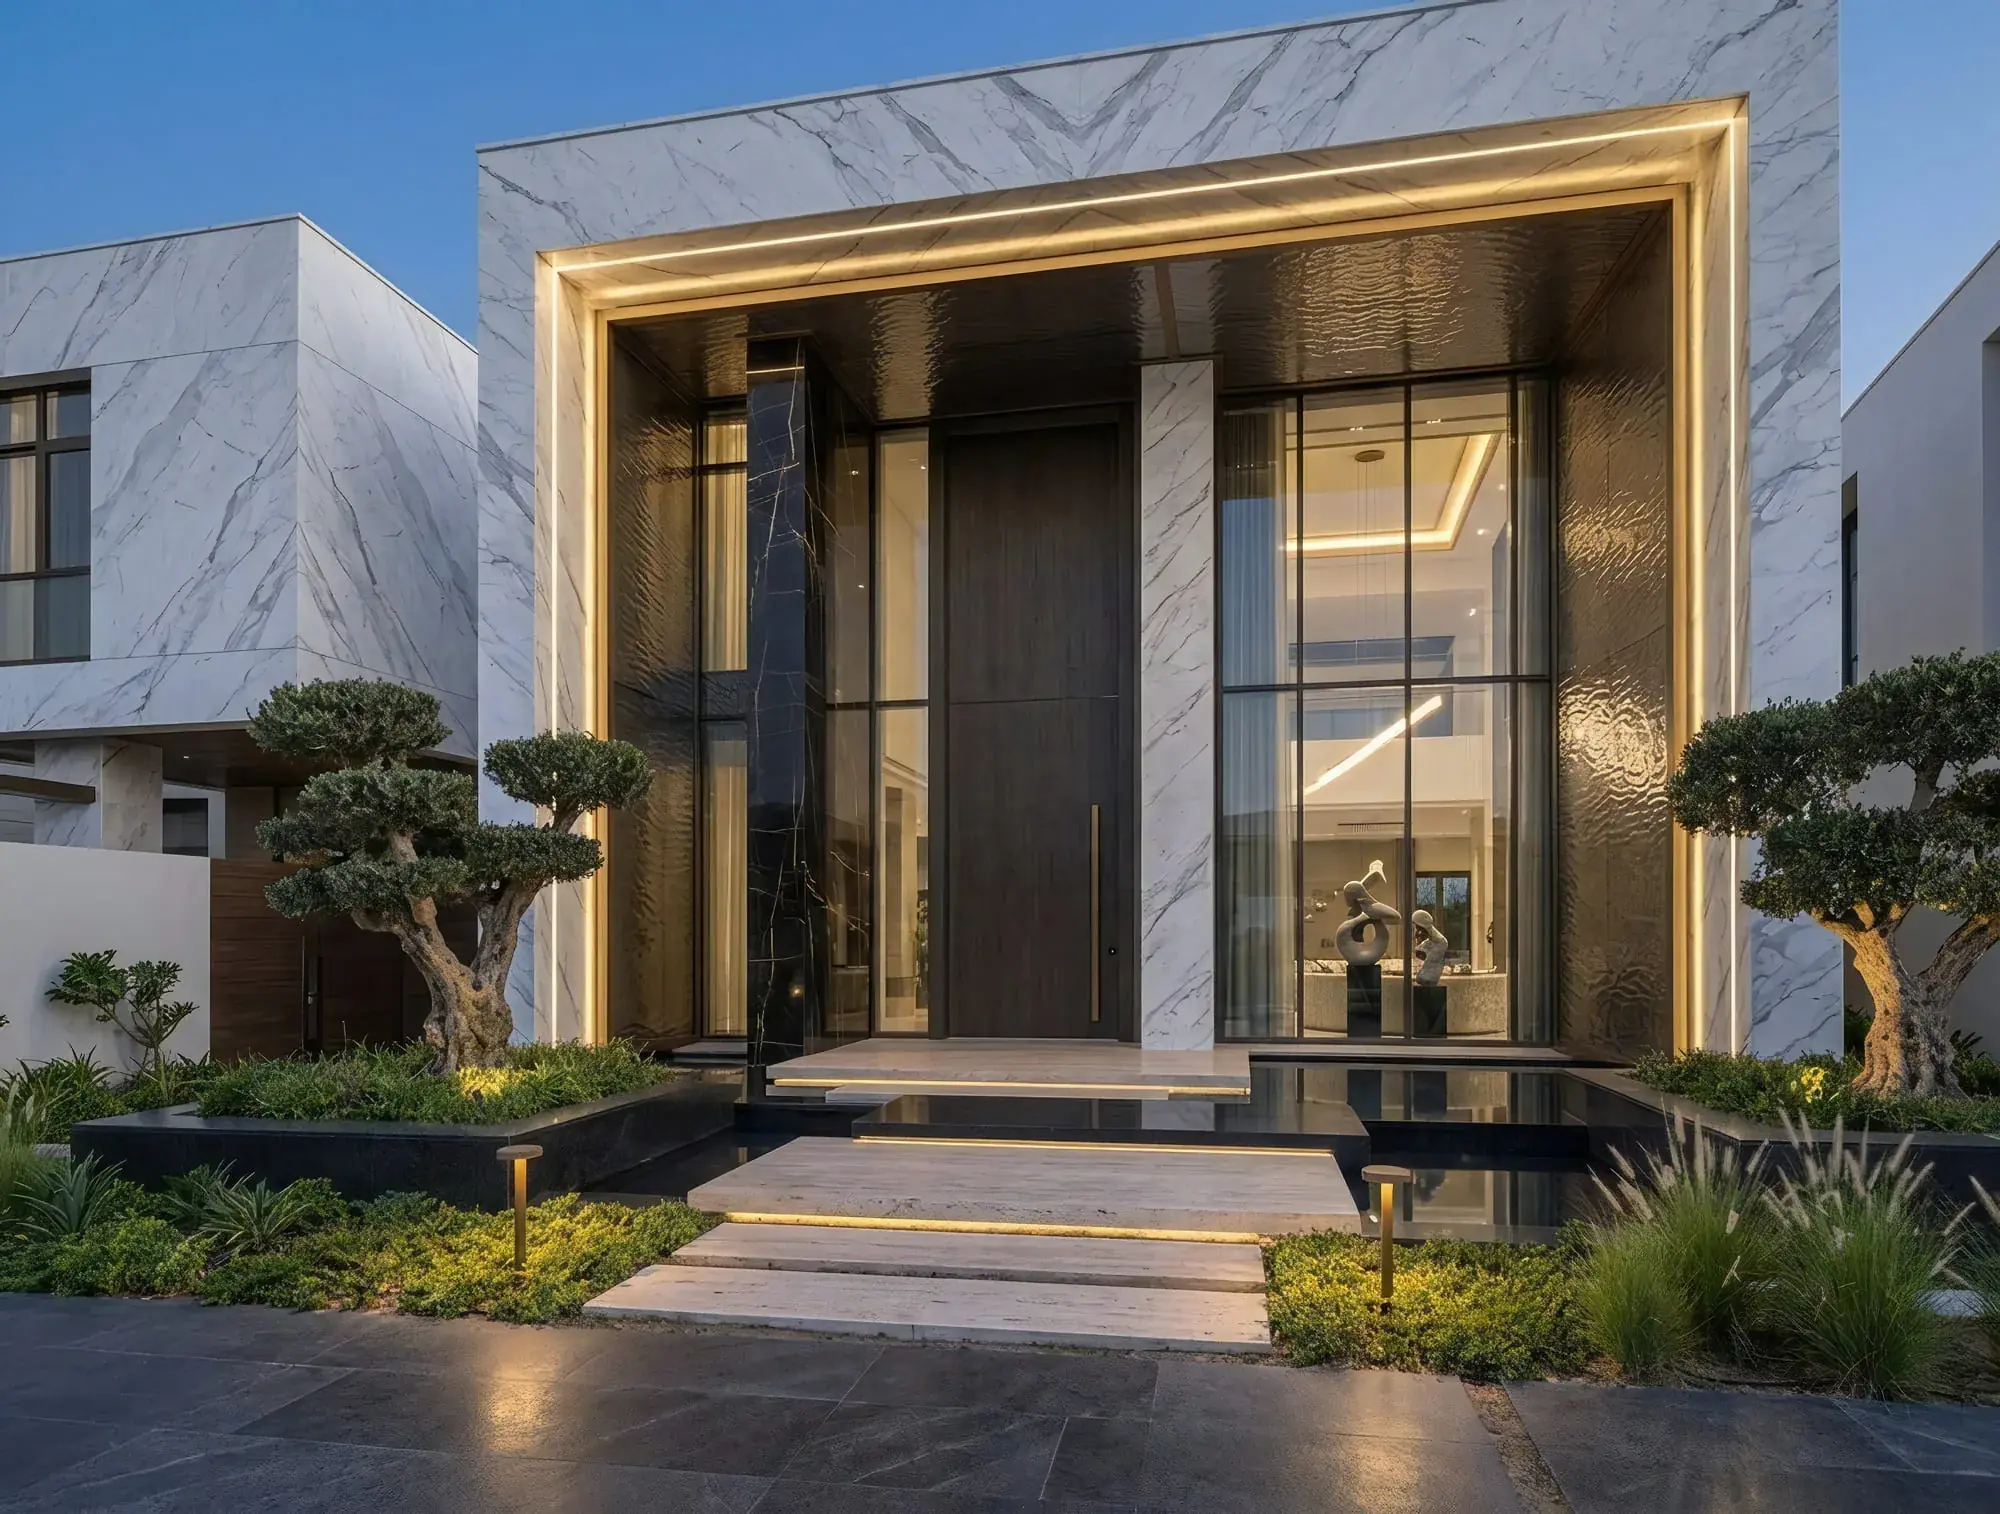
A two-volume residence unified by a glazed circulation spine, where book-matched marble, dark walnut and brass detailing carry without a break from the street elevation into every interior space. The entry sequence, a double-height marble portal framing a pivoting timber door, opens directly onto a glass-walled foyer, putting the interior on display before a guest has stepped inside. At the rear, full-height sliding glass dissolves the line between the open-plan living space and the pool terrace, while cantilevered upper volumes provide shade and a floating, sculptural presence above.
- Location
- Abu Dhabi, United Arab Emirates
- Typology
- Single-family residential architecture and interiors
- Scale
- 650 m²
- Scope
- Architectural designInterior architectureFacade and material specificationArchitectural lightingLandscape coordination
- Categories
- Architecture · Interiors · Residential
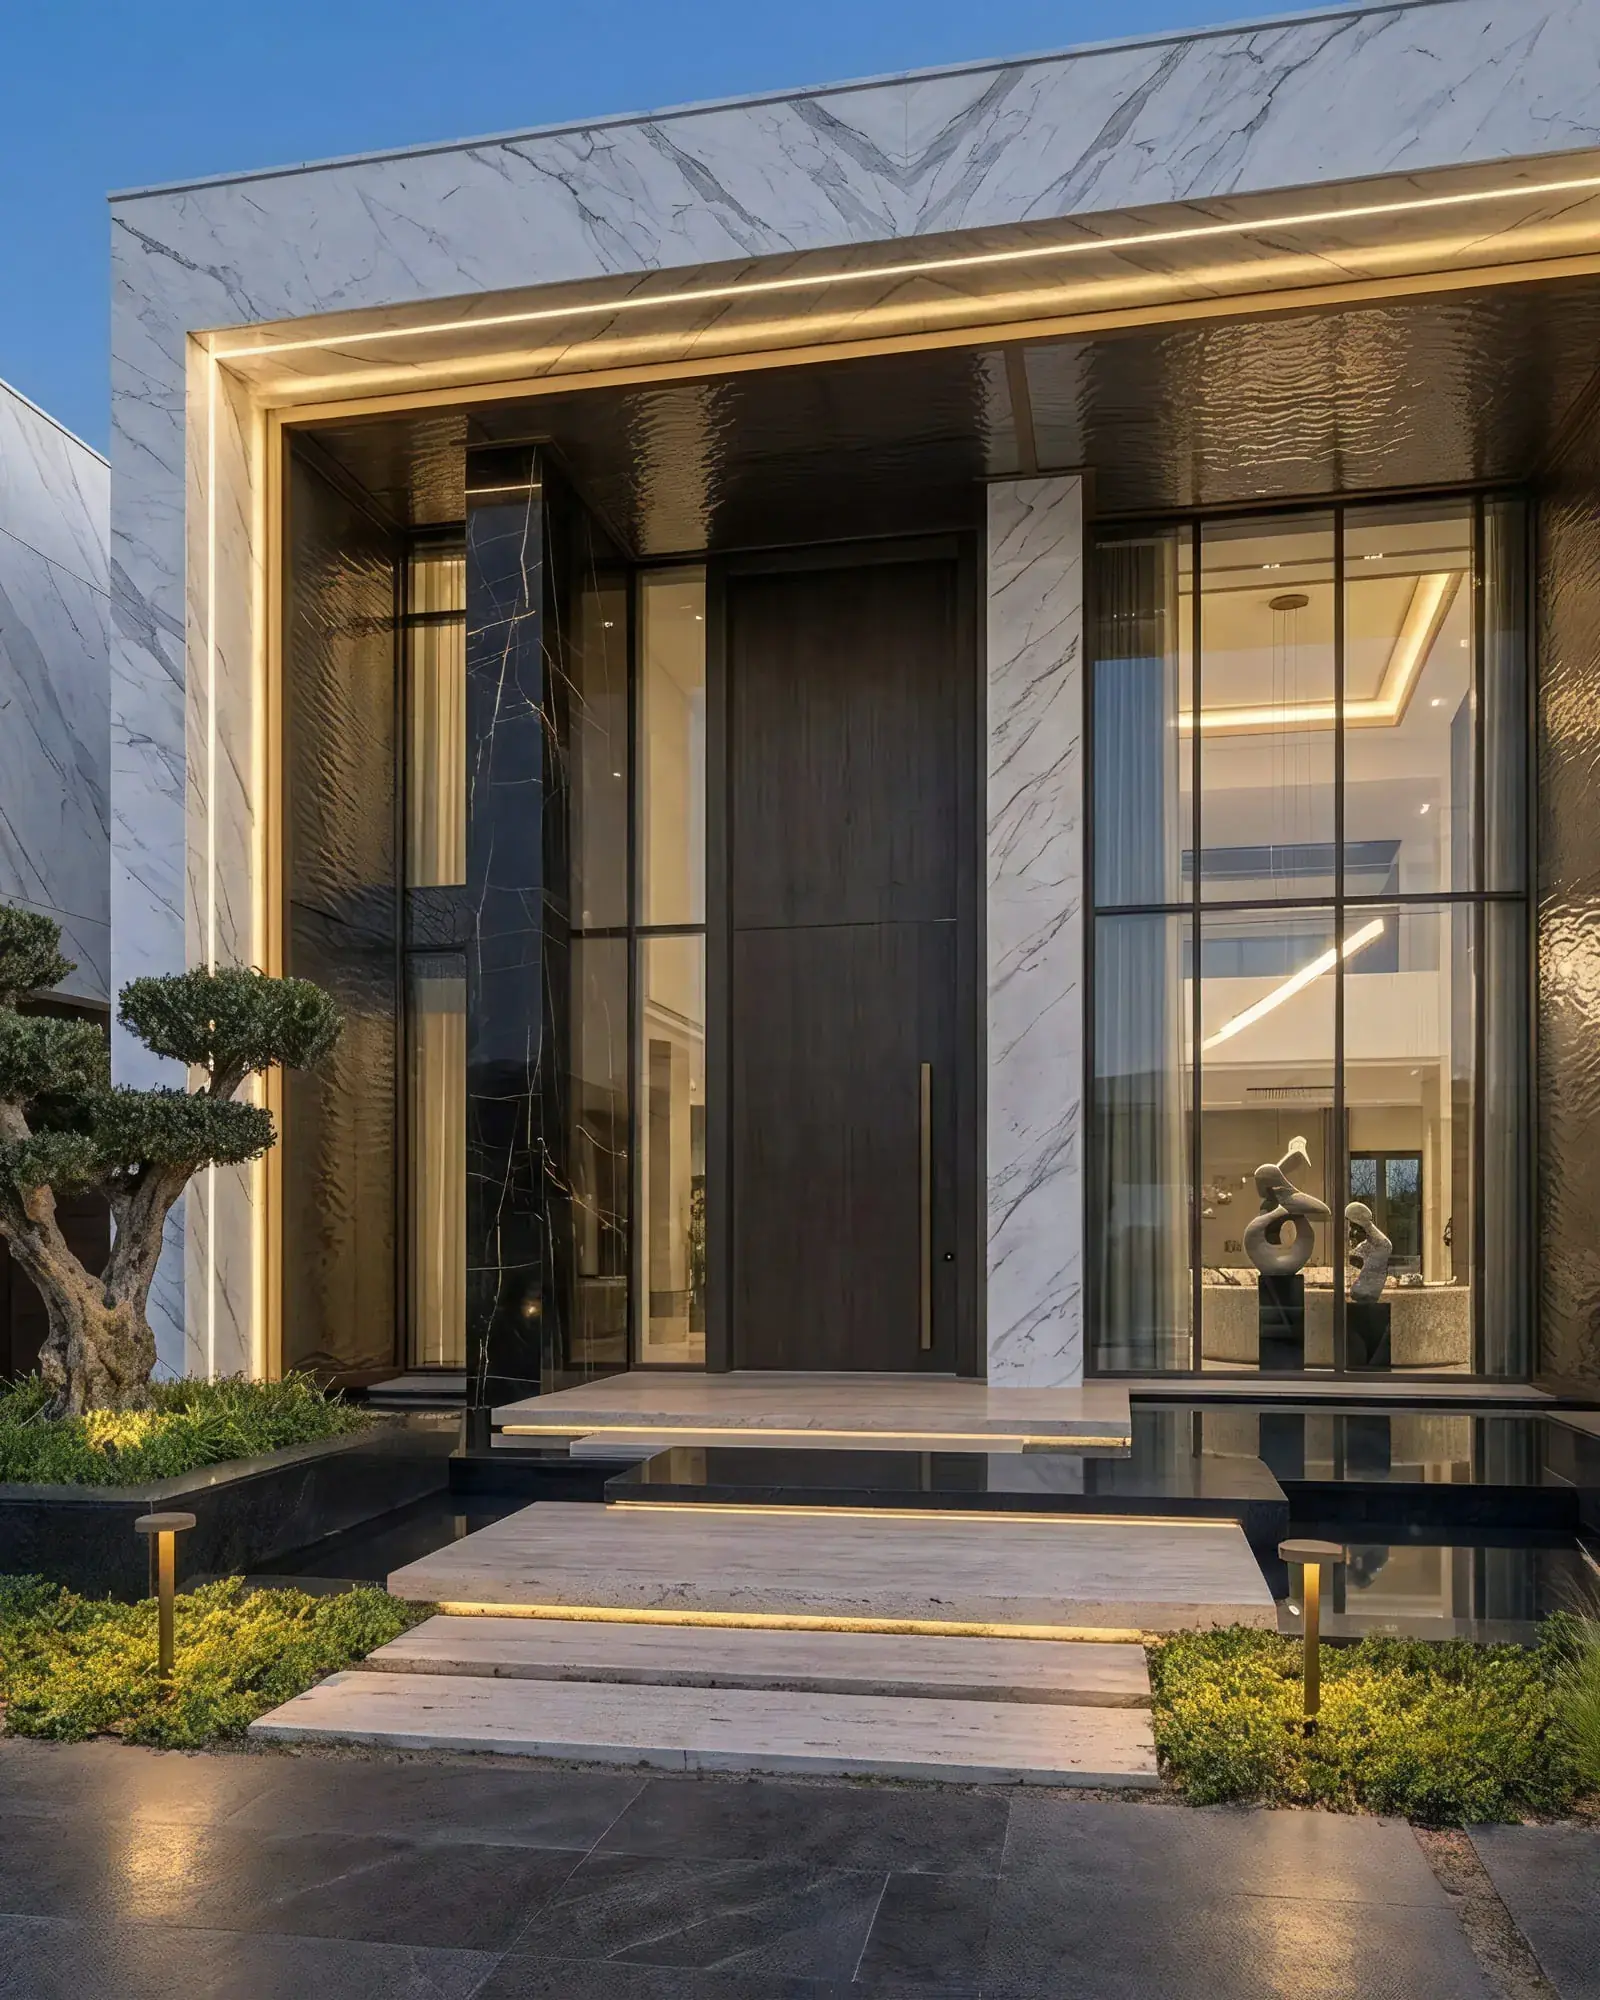
The portal frames the door and the foyer behind it in one opening, so the interior is on display from the street.
Massing
Two rectilinear volumes are split by a transparent glazed core, which sets a solid, void, solid rhythm across the facade and gives the plan a single circulation spine to hang off. The upper volumes cantilever past the ground floor on both elevations, which is what shades the glazing below them and gives the building its floating presence at the top.
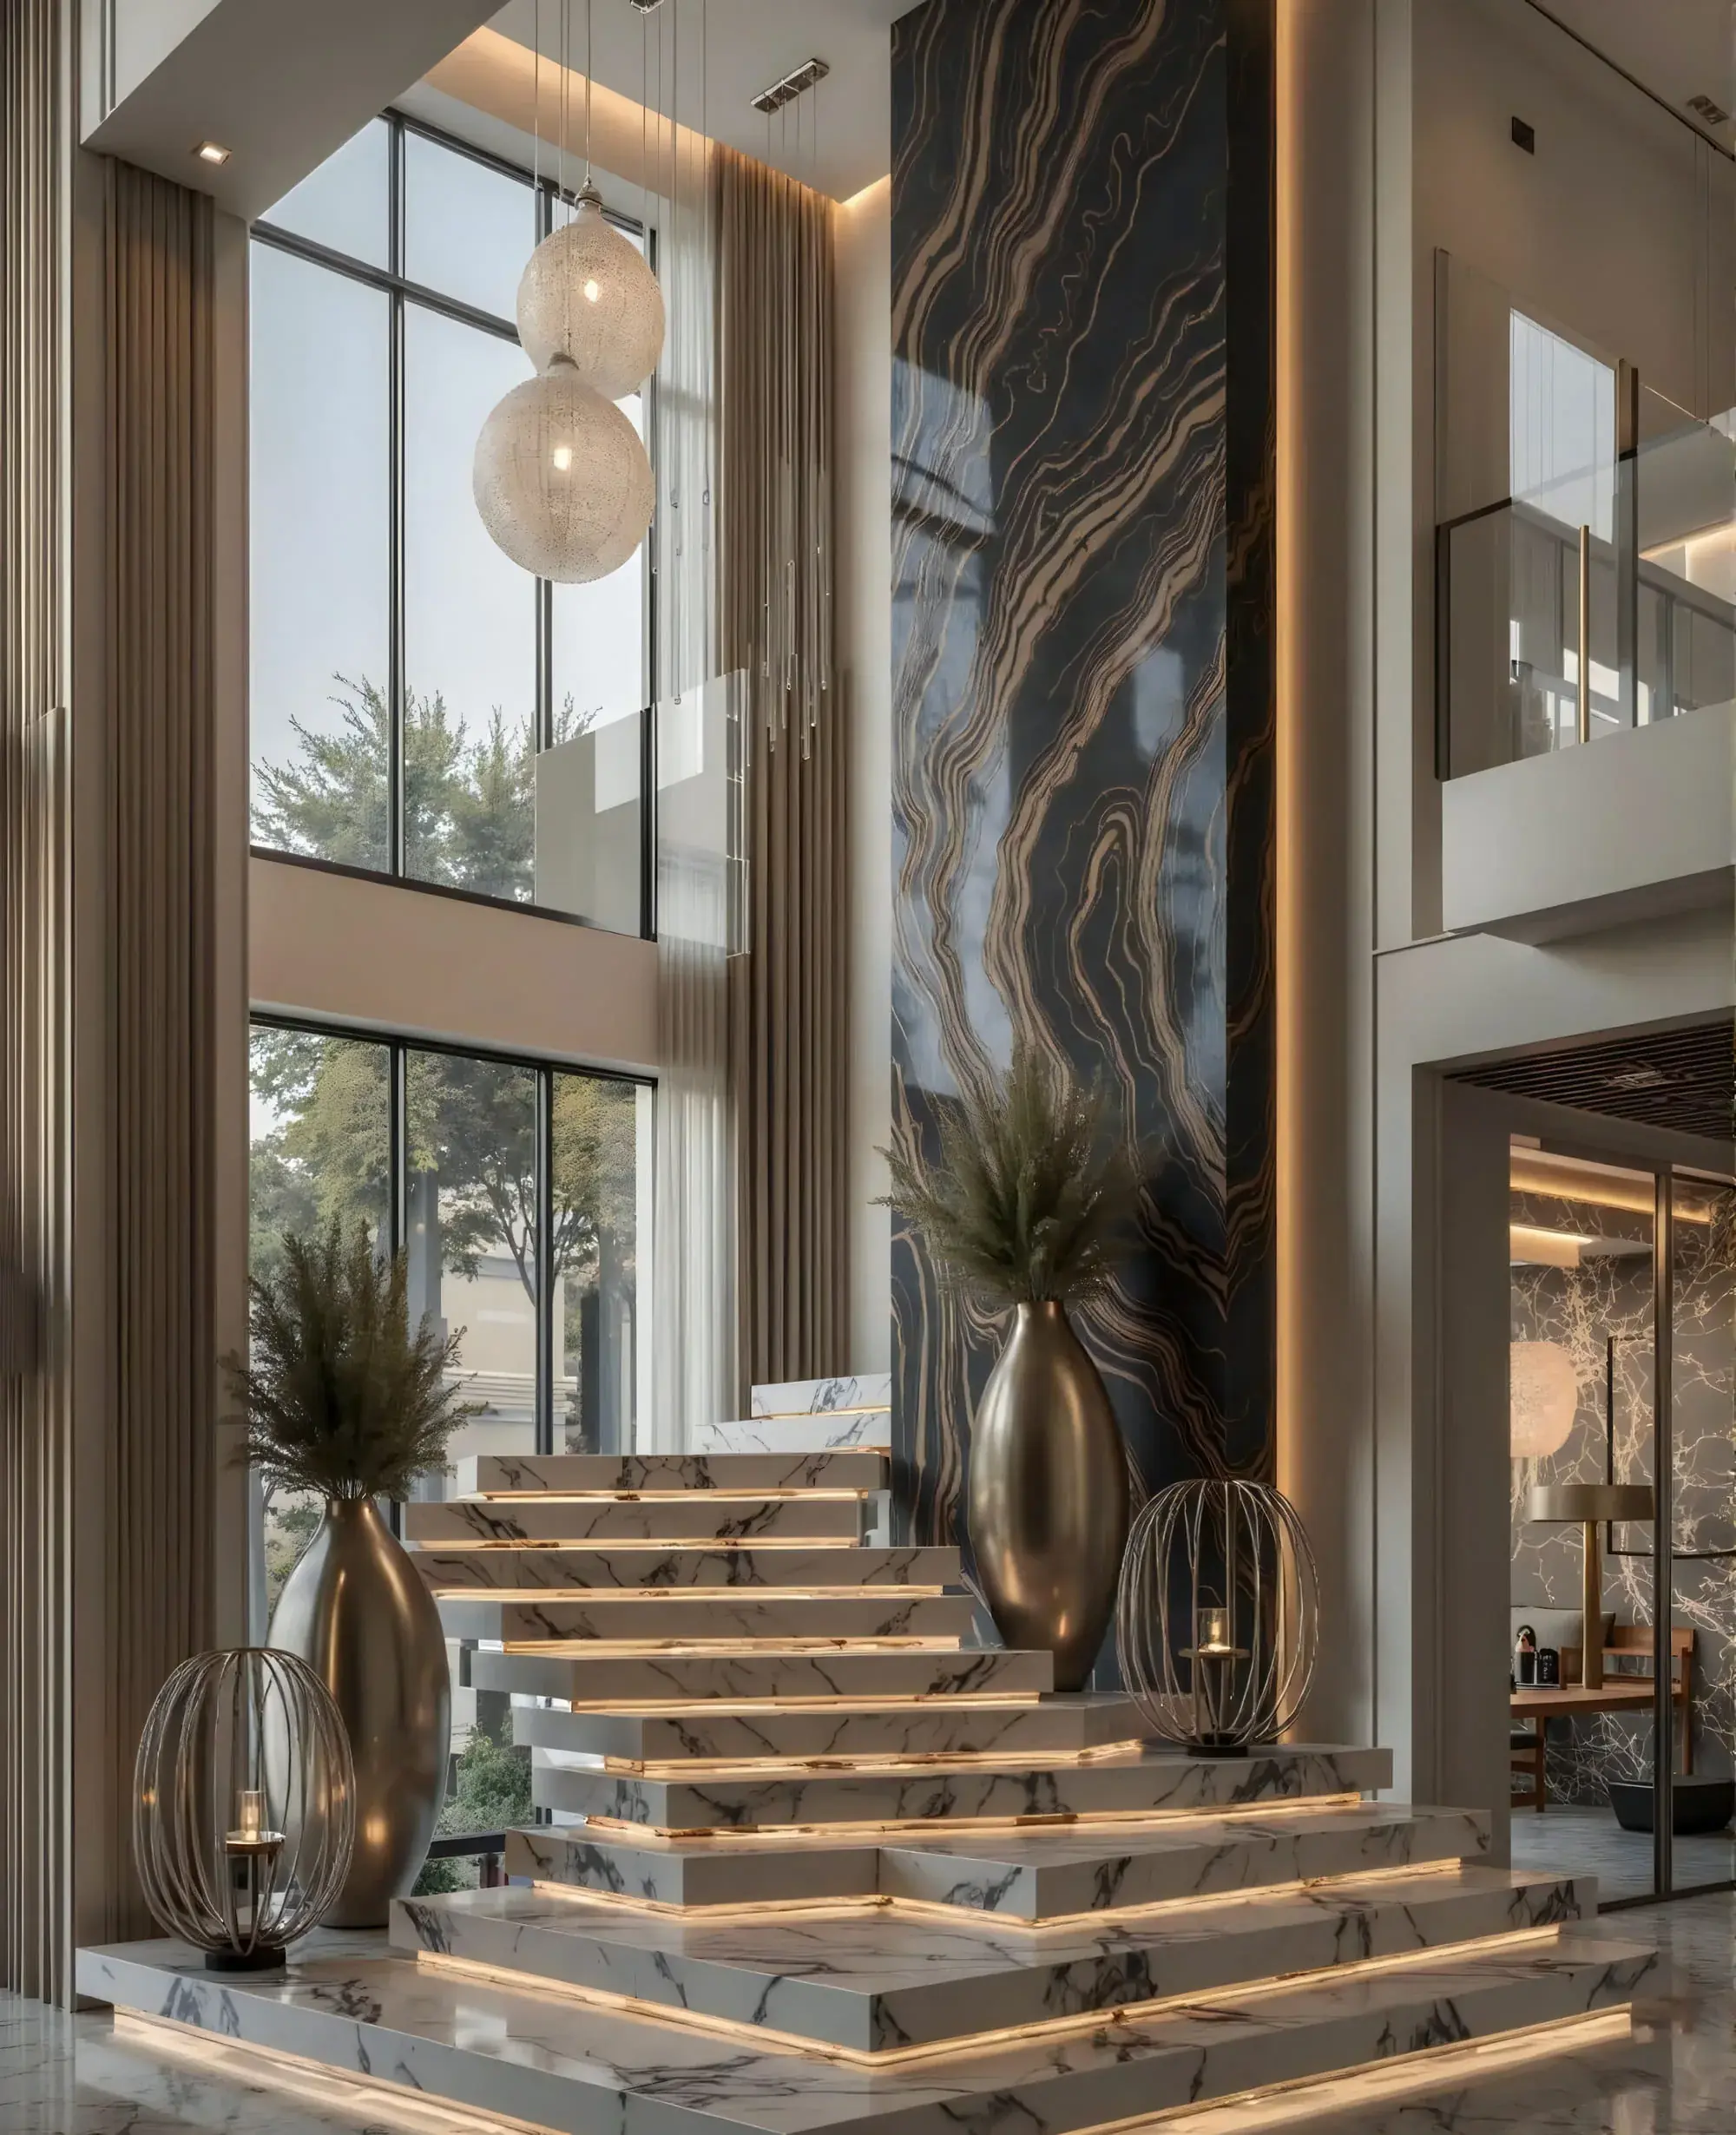
Recessed linear lighting traces the edges rather than washing the surfaces, so the stone is read by its own figure.
Materiality
The palette shifts deliberately between outside and inside: cool, formal stone on the street elevation, warm timber and stone within. The kitchen is anchored by a monolithic marble waterfall island set against warm oak millwork, a material language that echoes the exterior skin and ties the house together as one gesture rather than a sequence of separately decorated rooms.
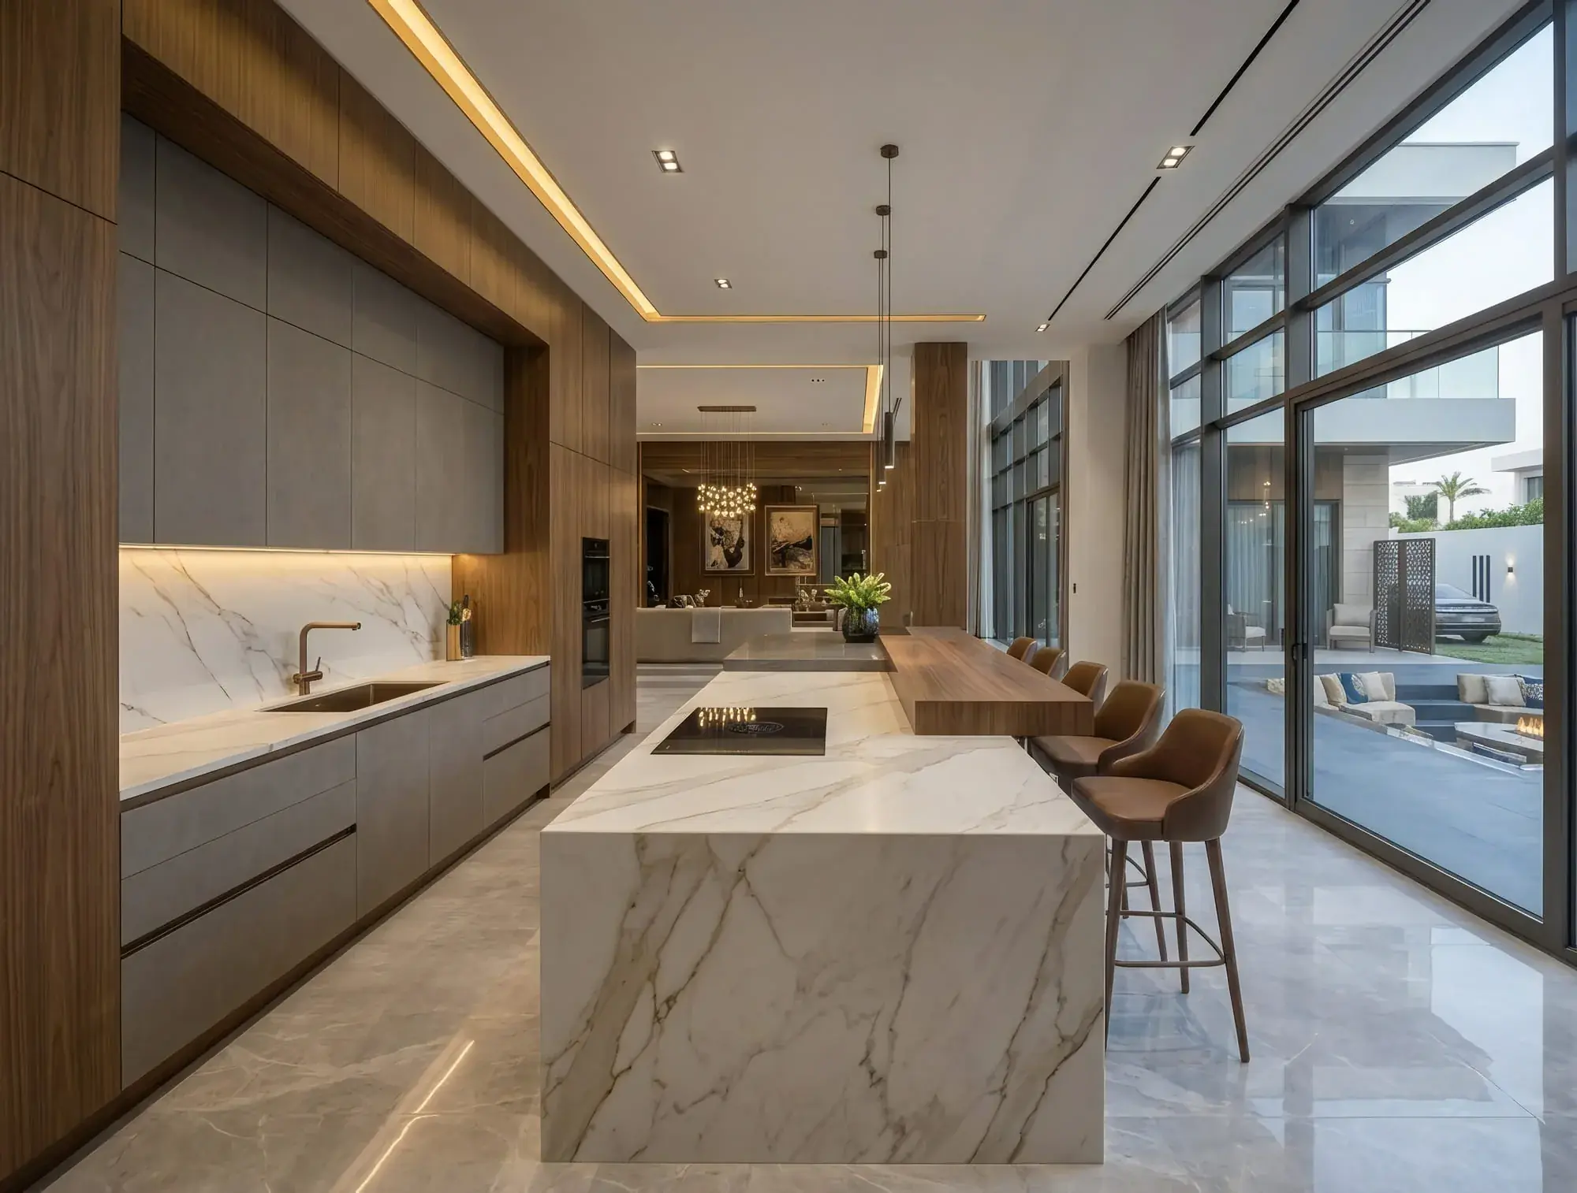
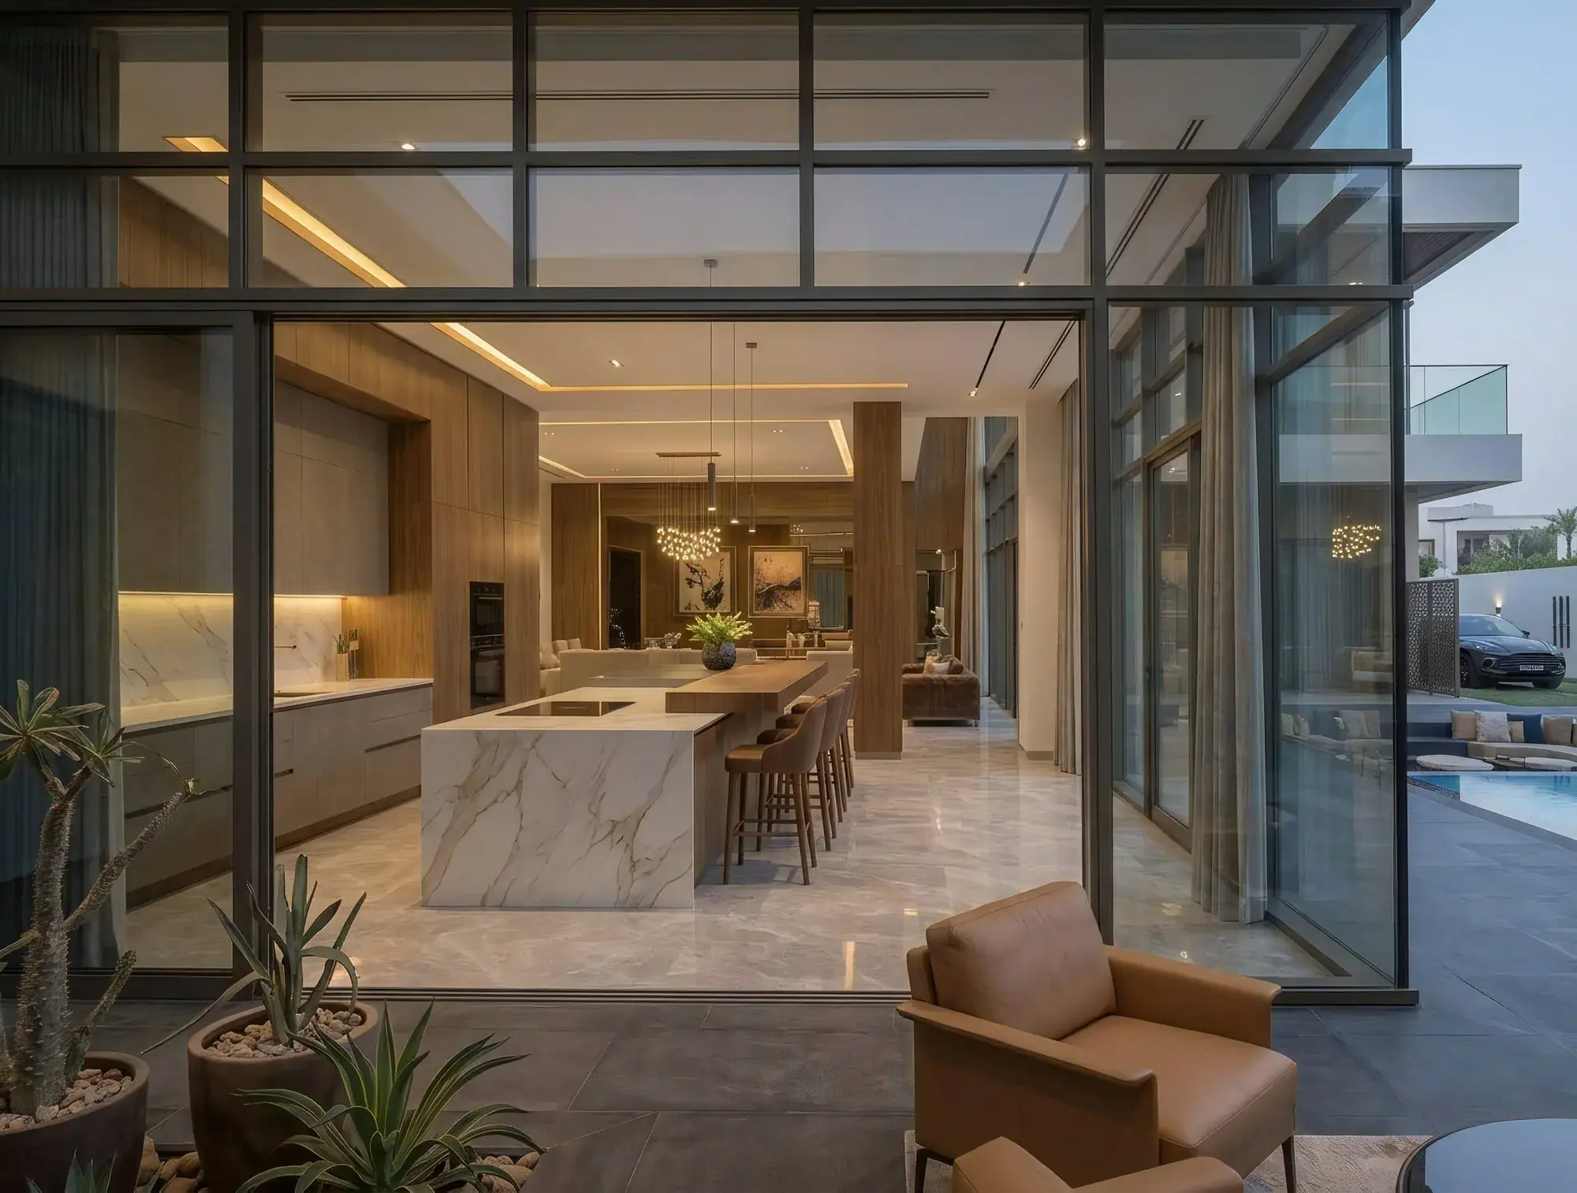
With the glazing drawn back the terrace and the kitchen share one floor level.
Street to sanctuary
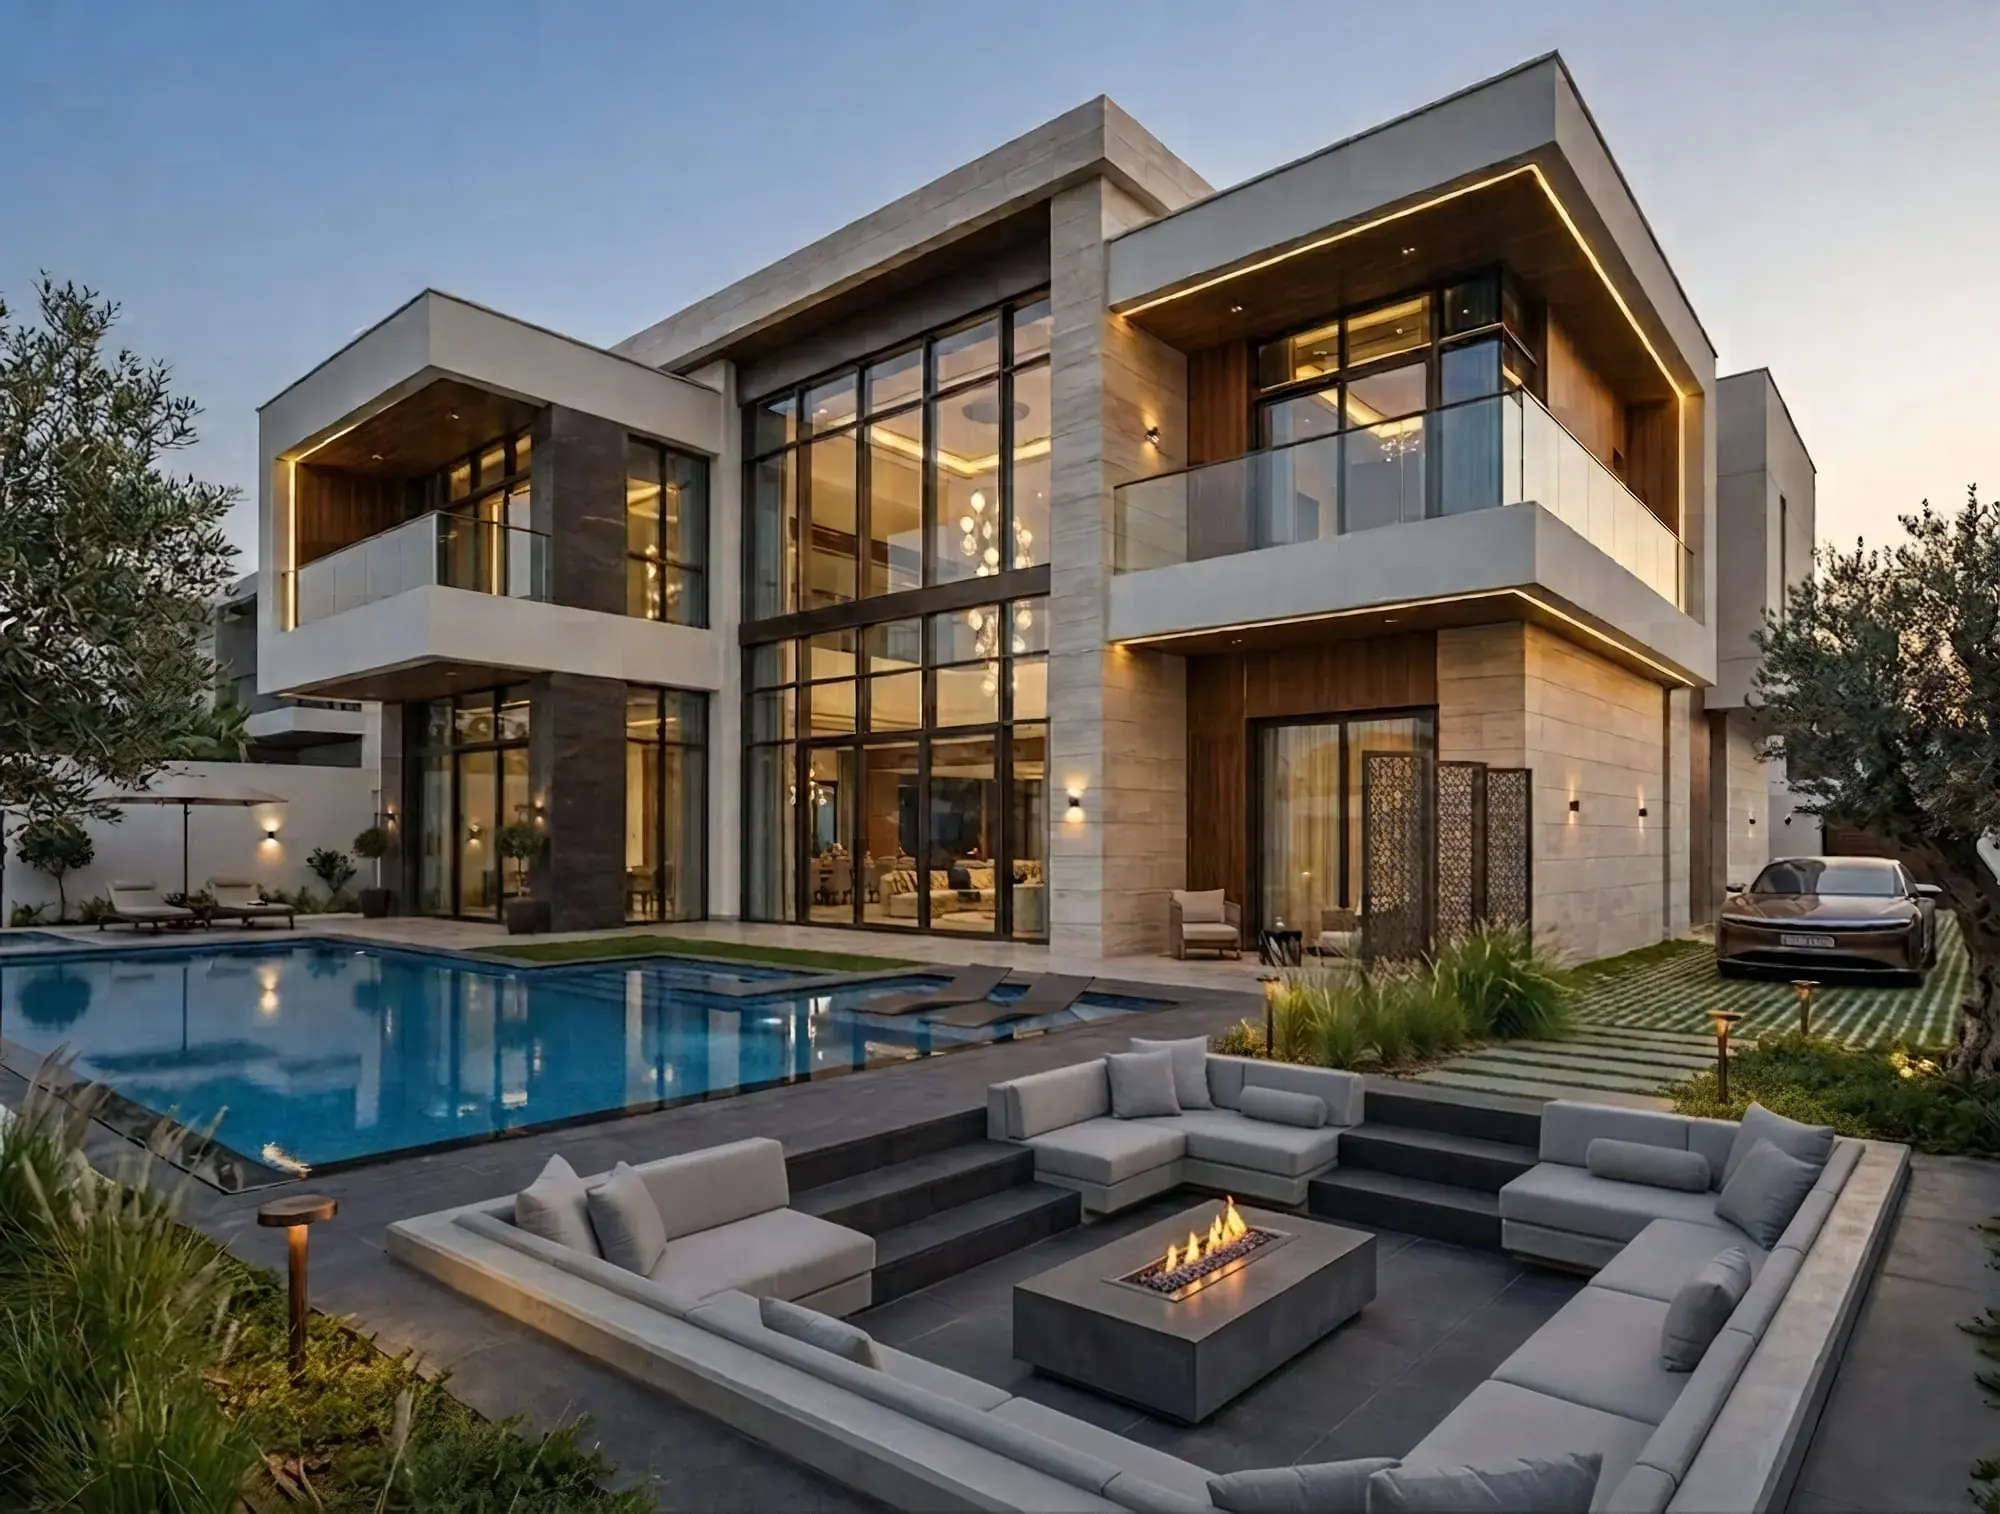
Pool, lounge and planting are laid out on the same structural grid as the building.
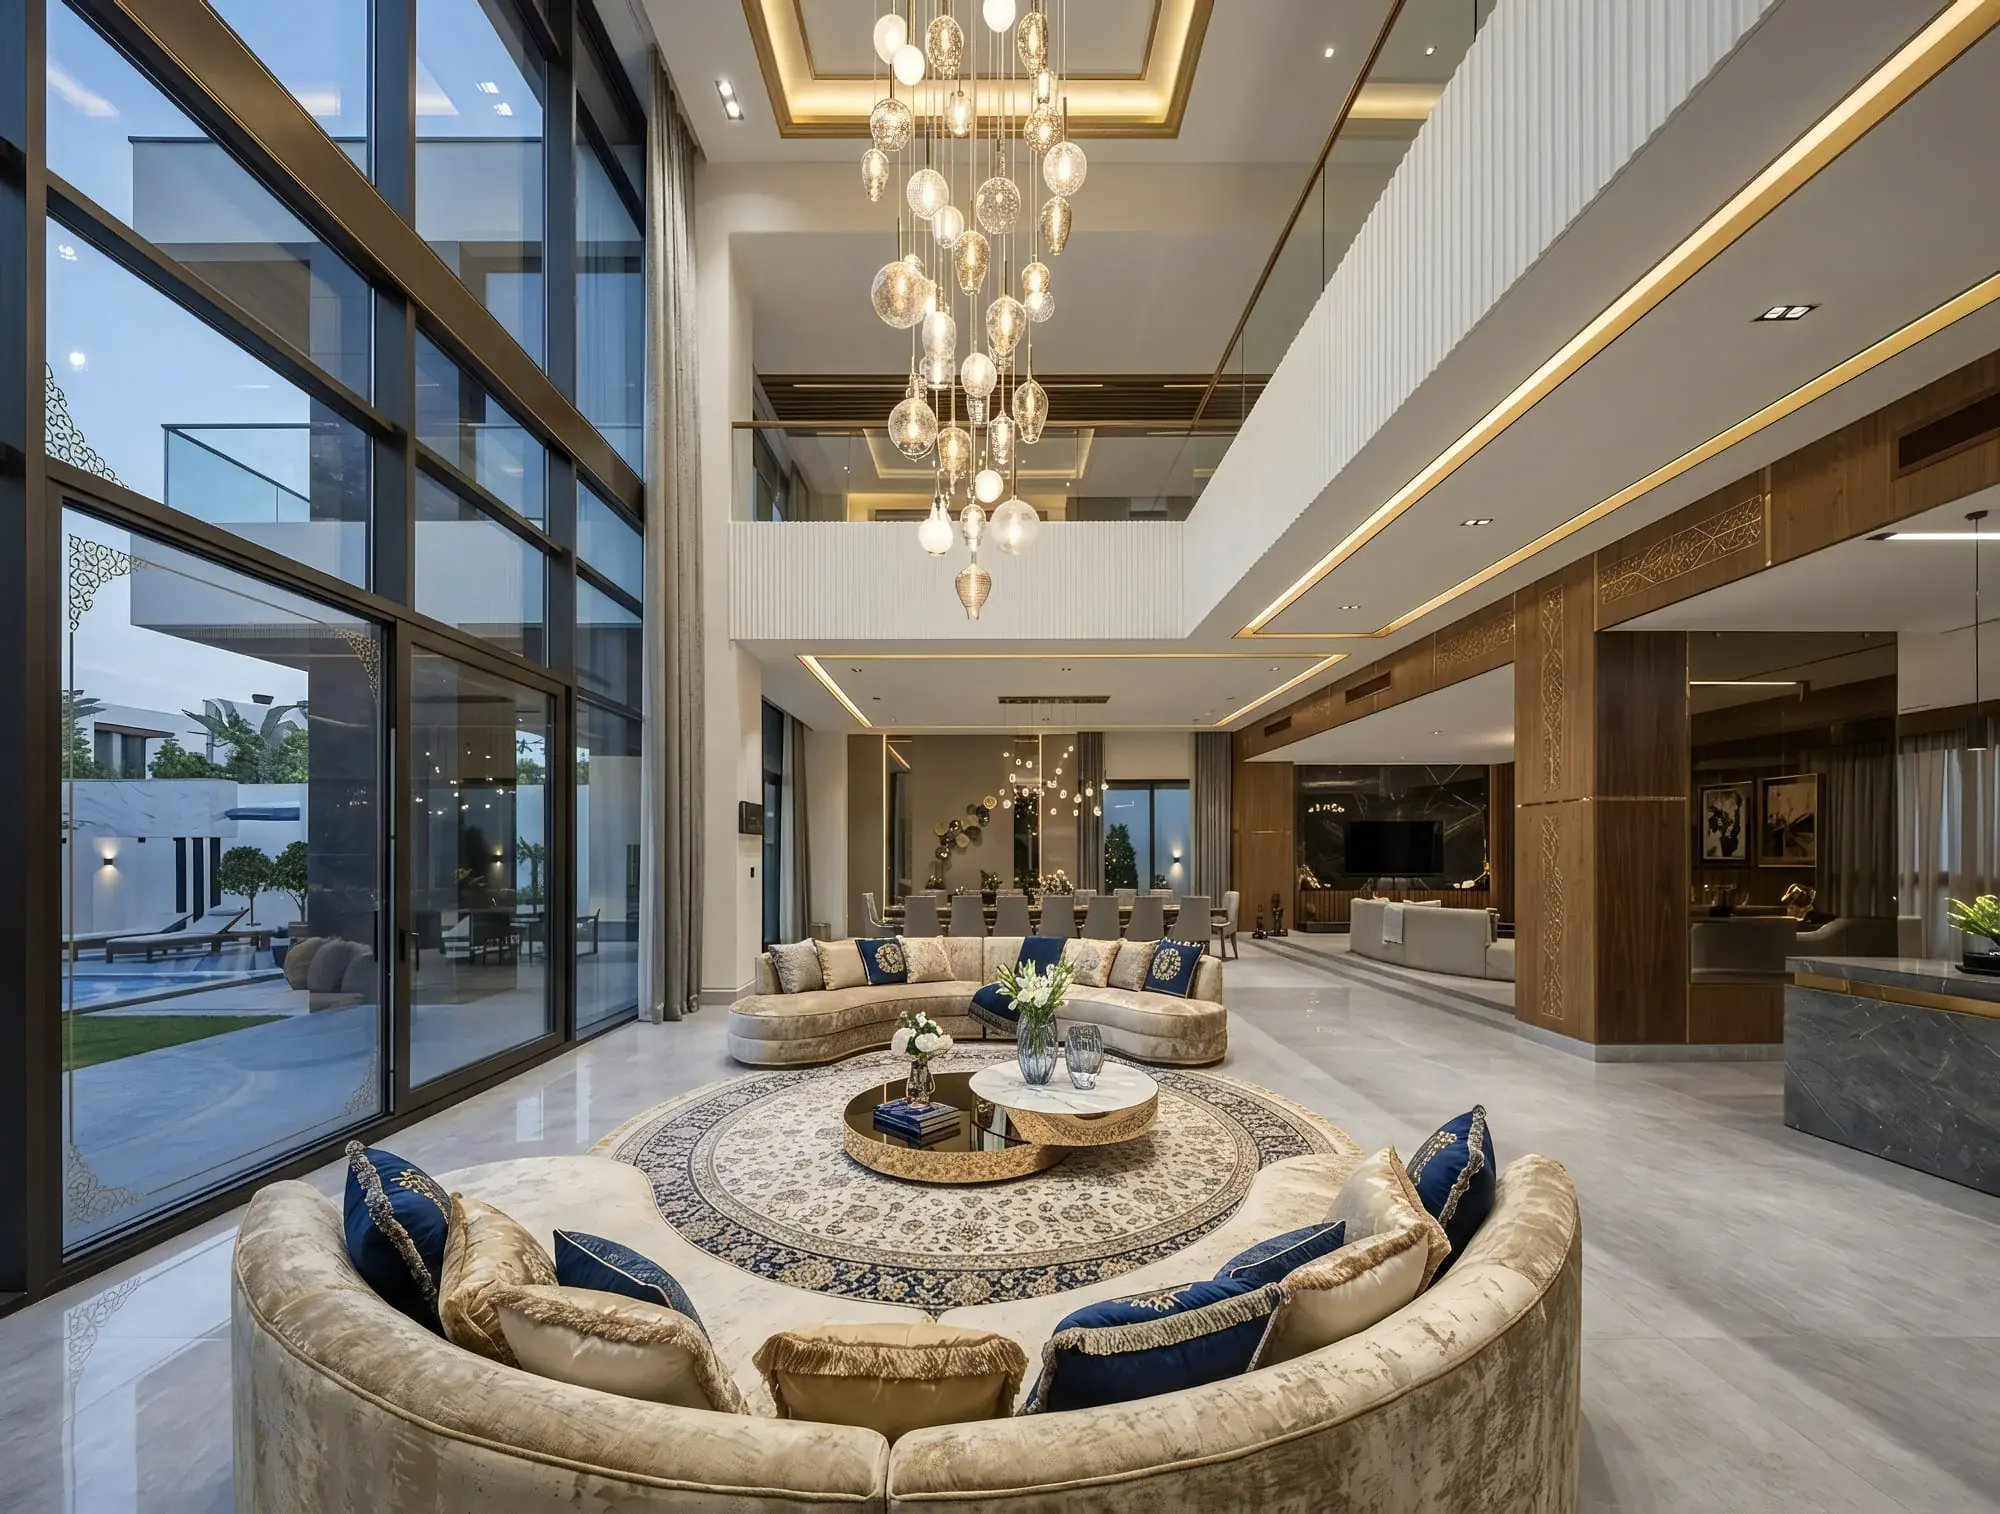
Uninterrupted sightlines from the entry through to the pool.