VillaVerde

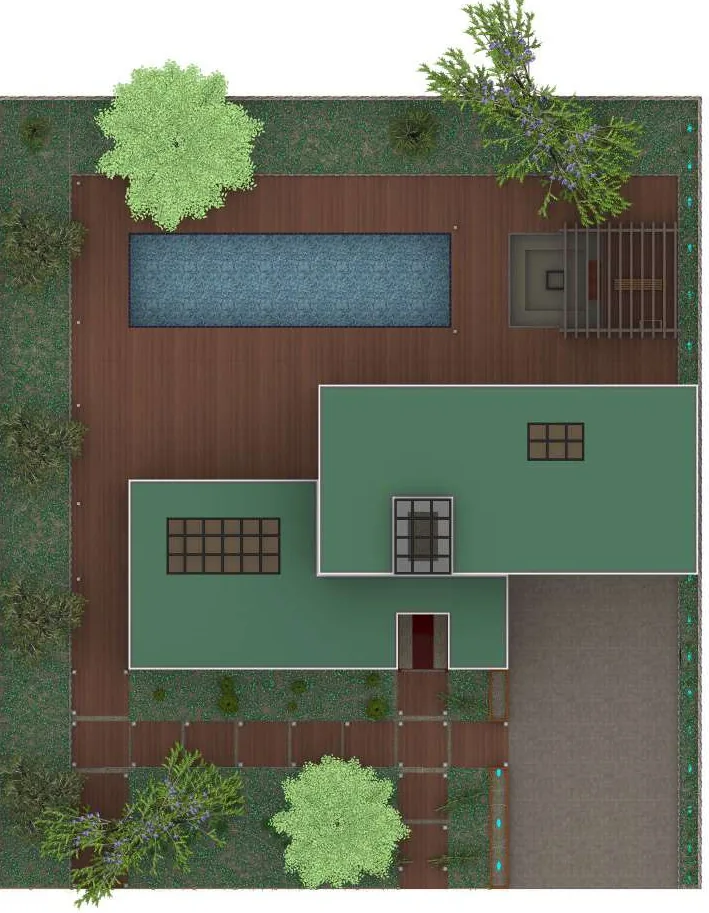
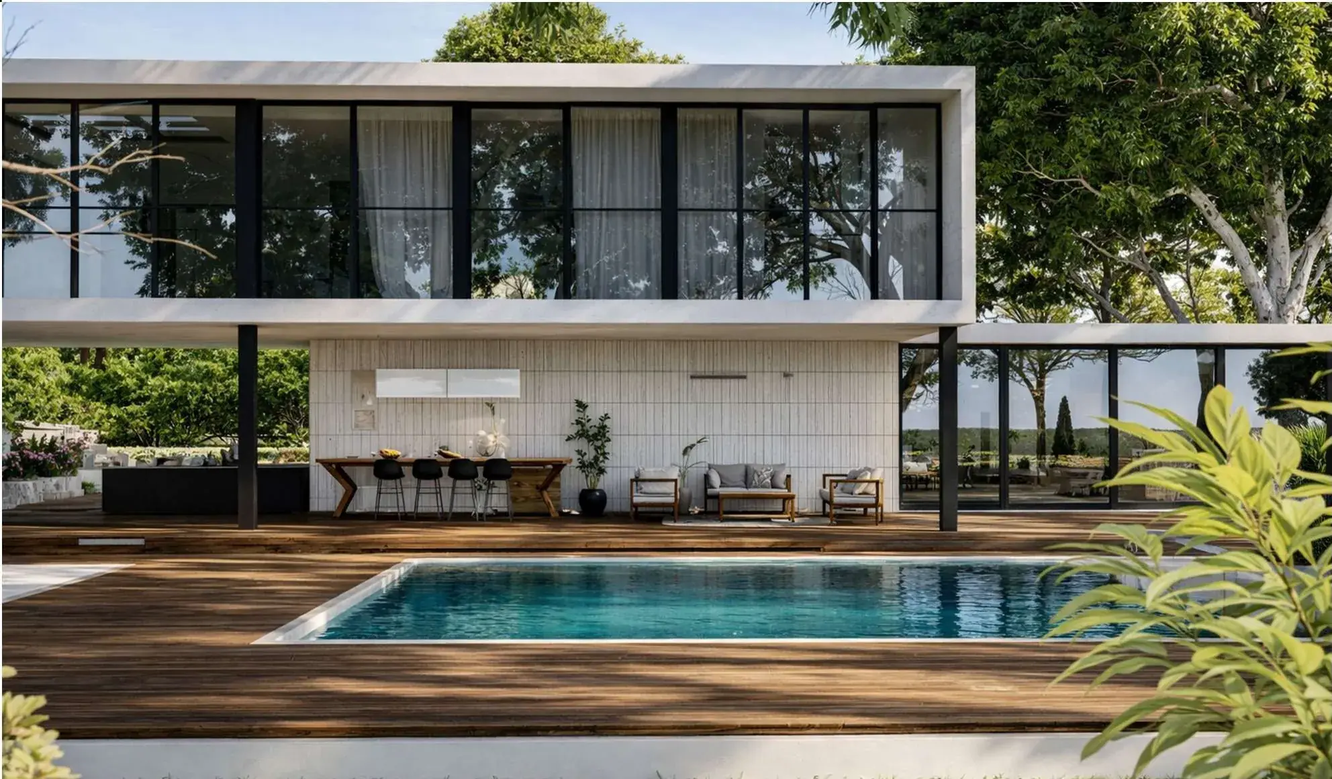
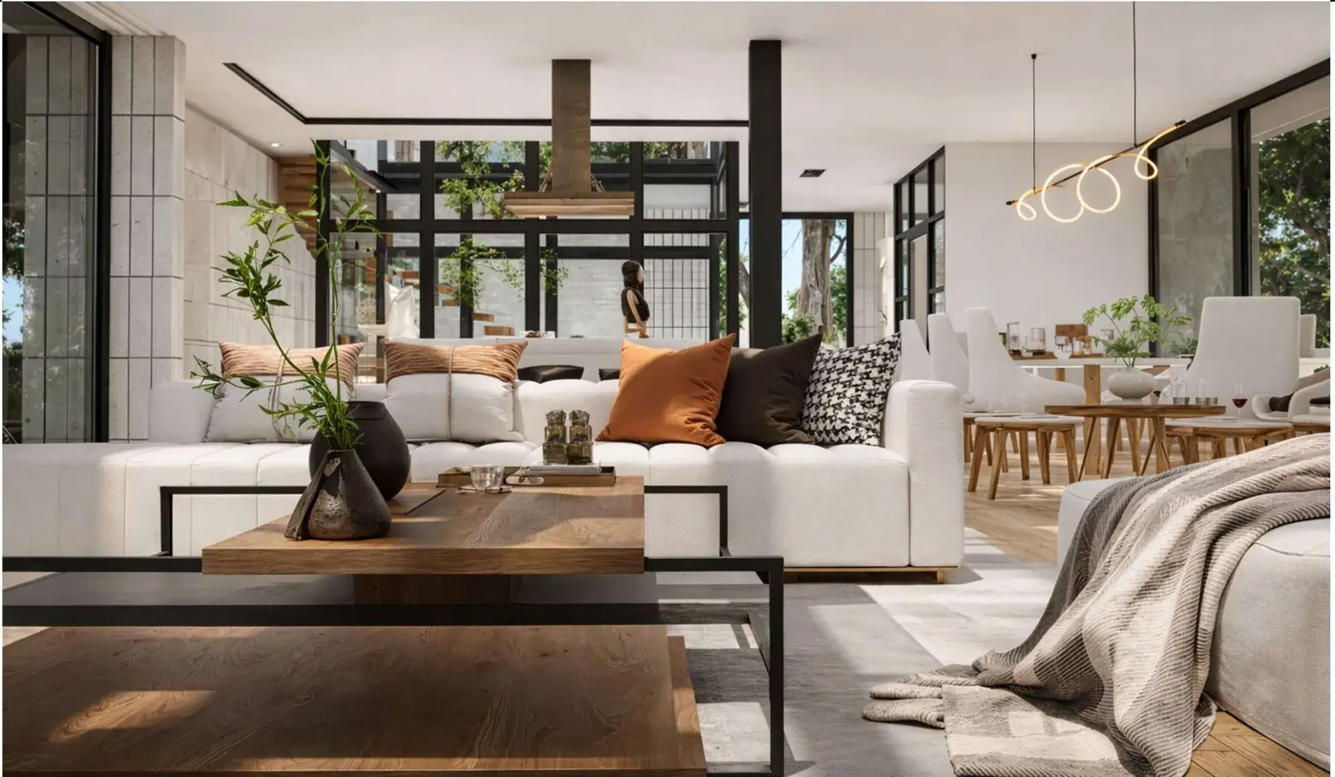
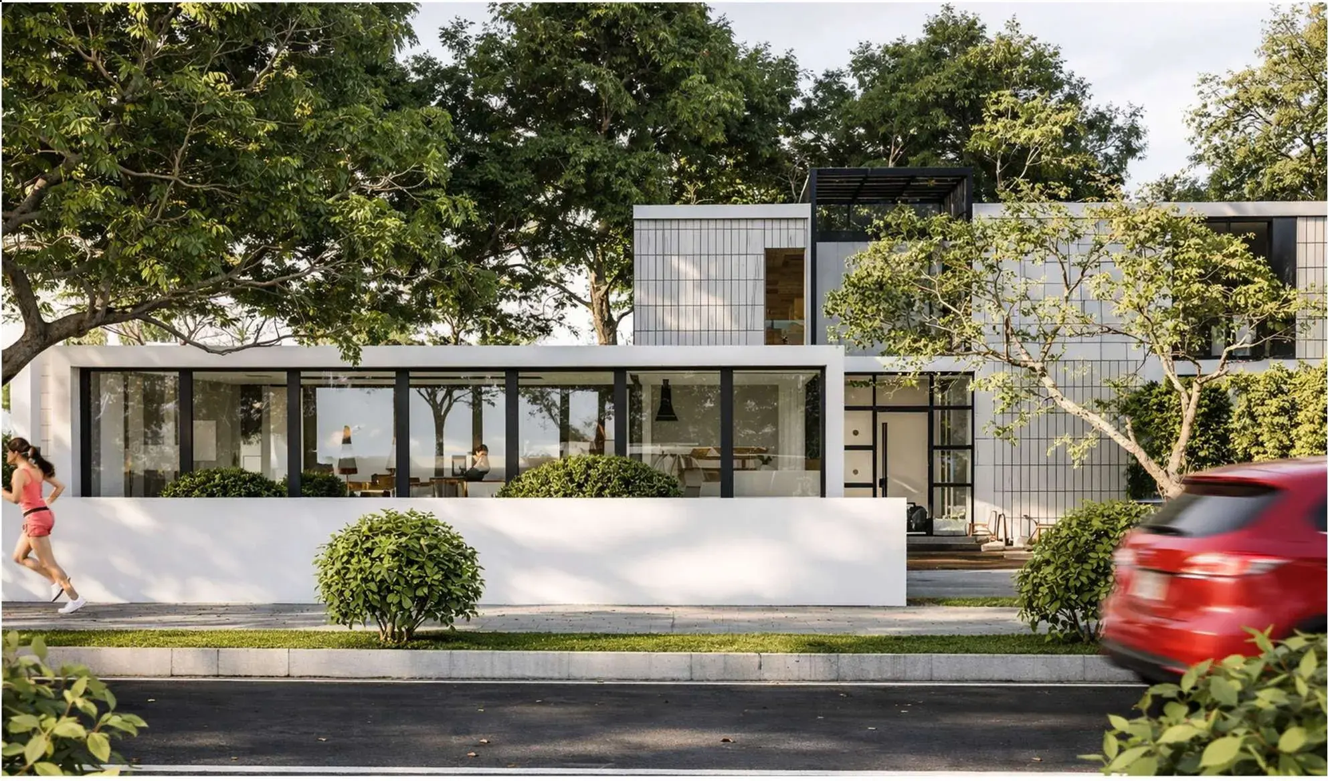
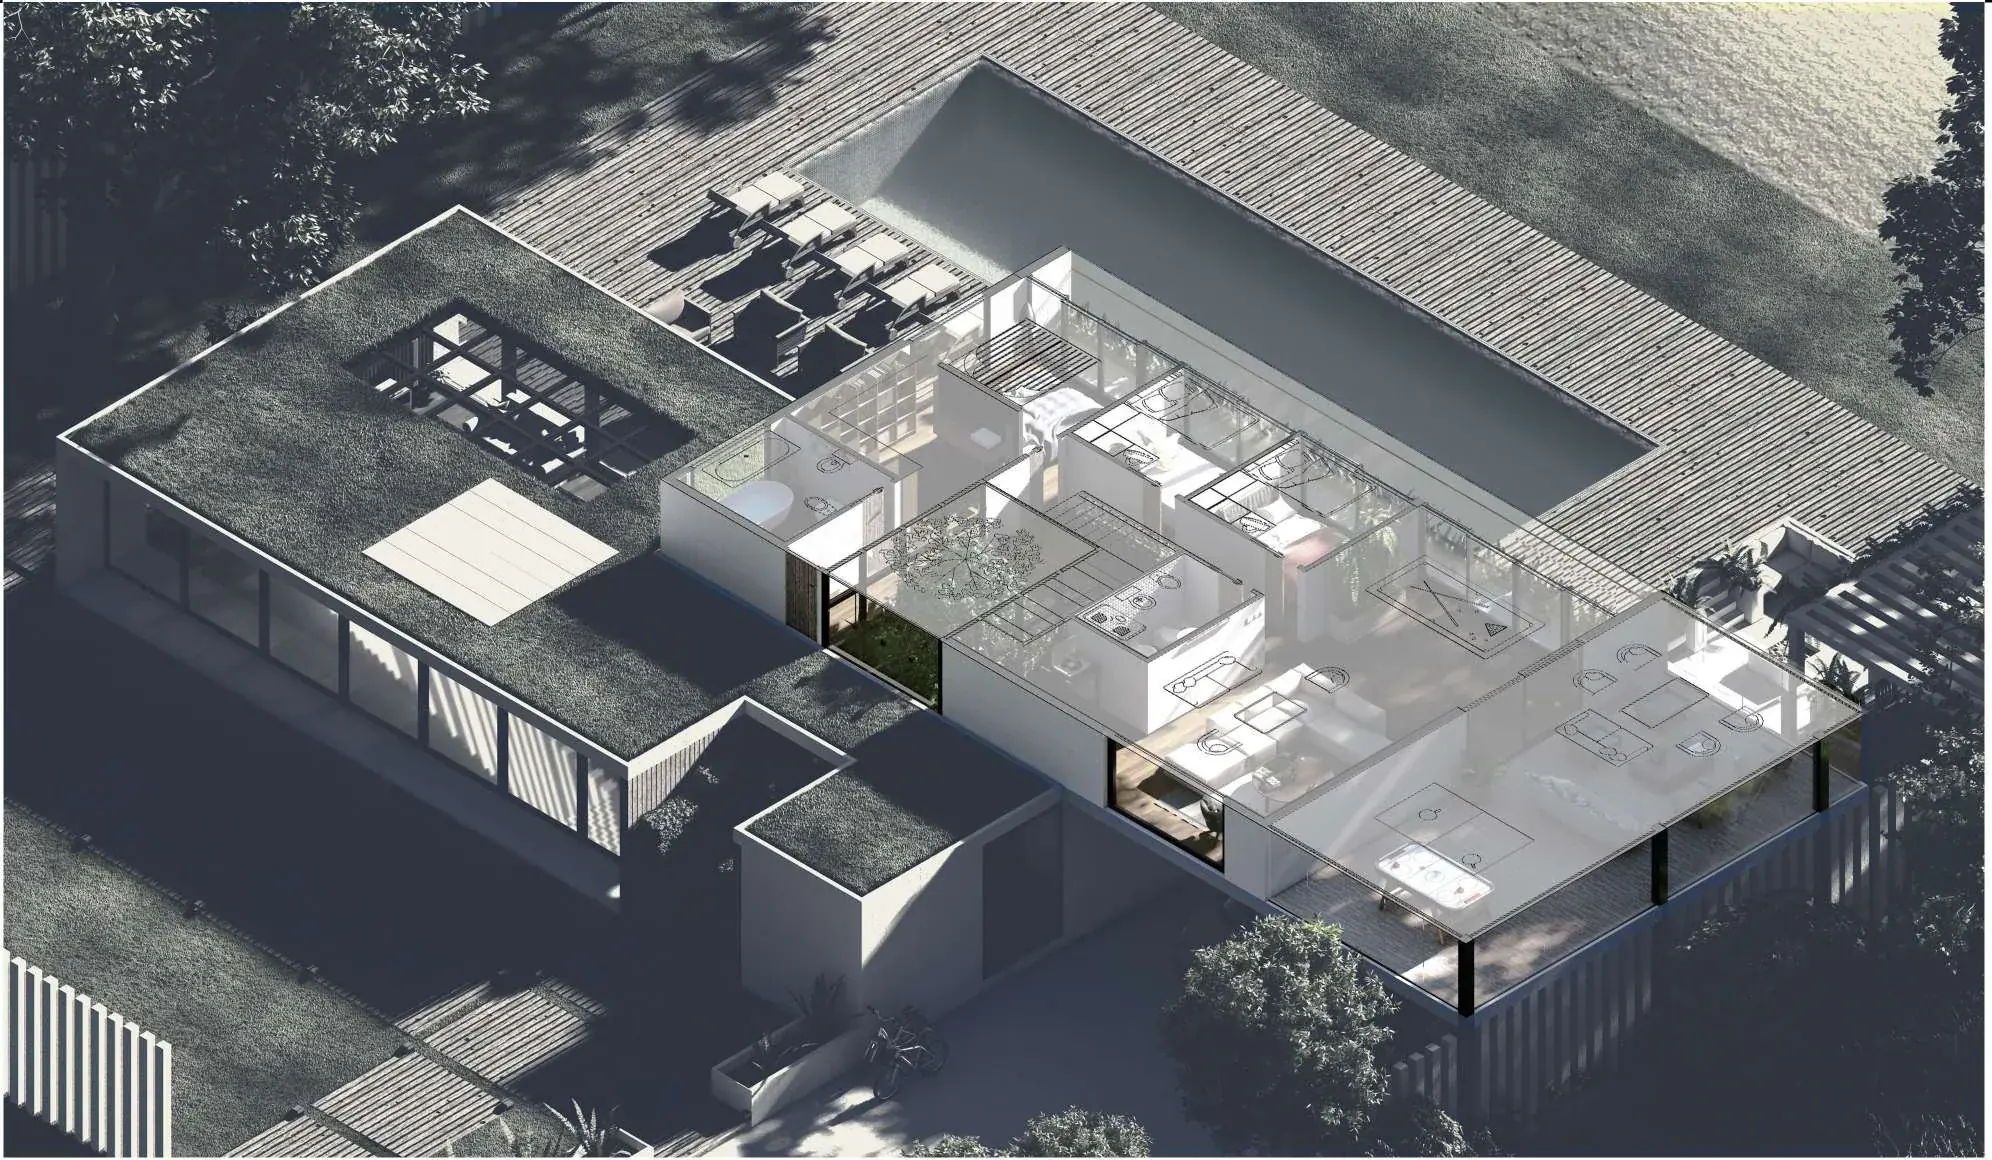
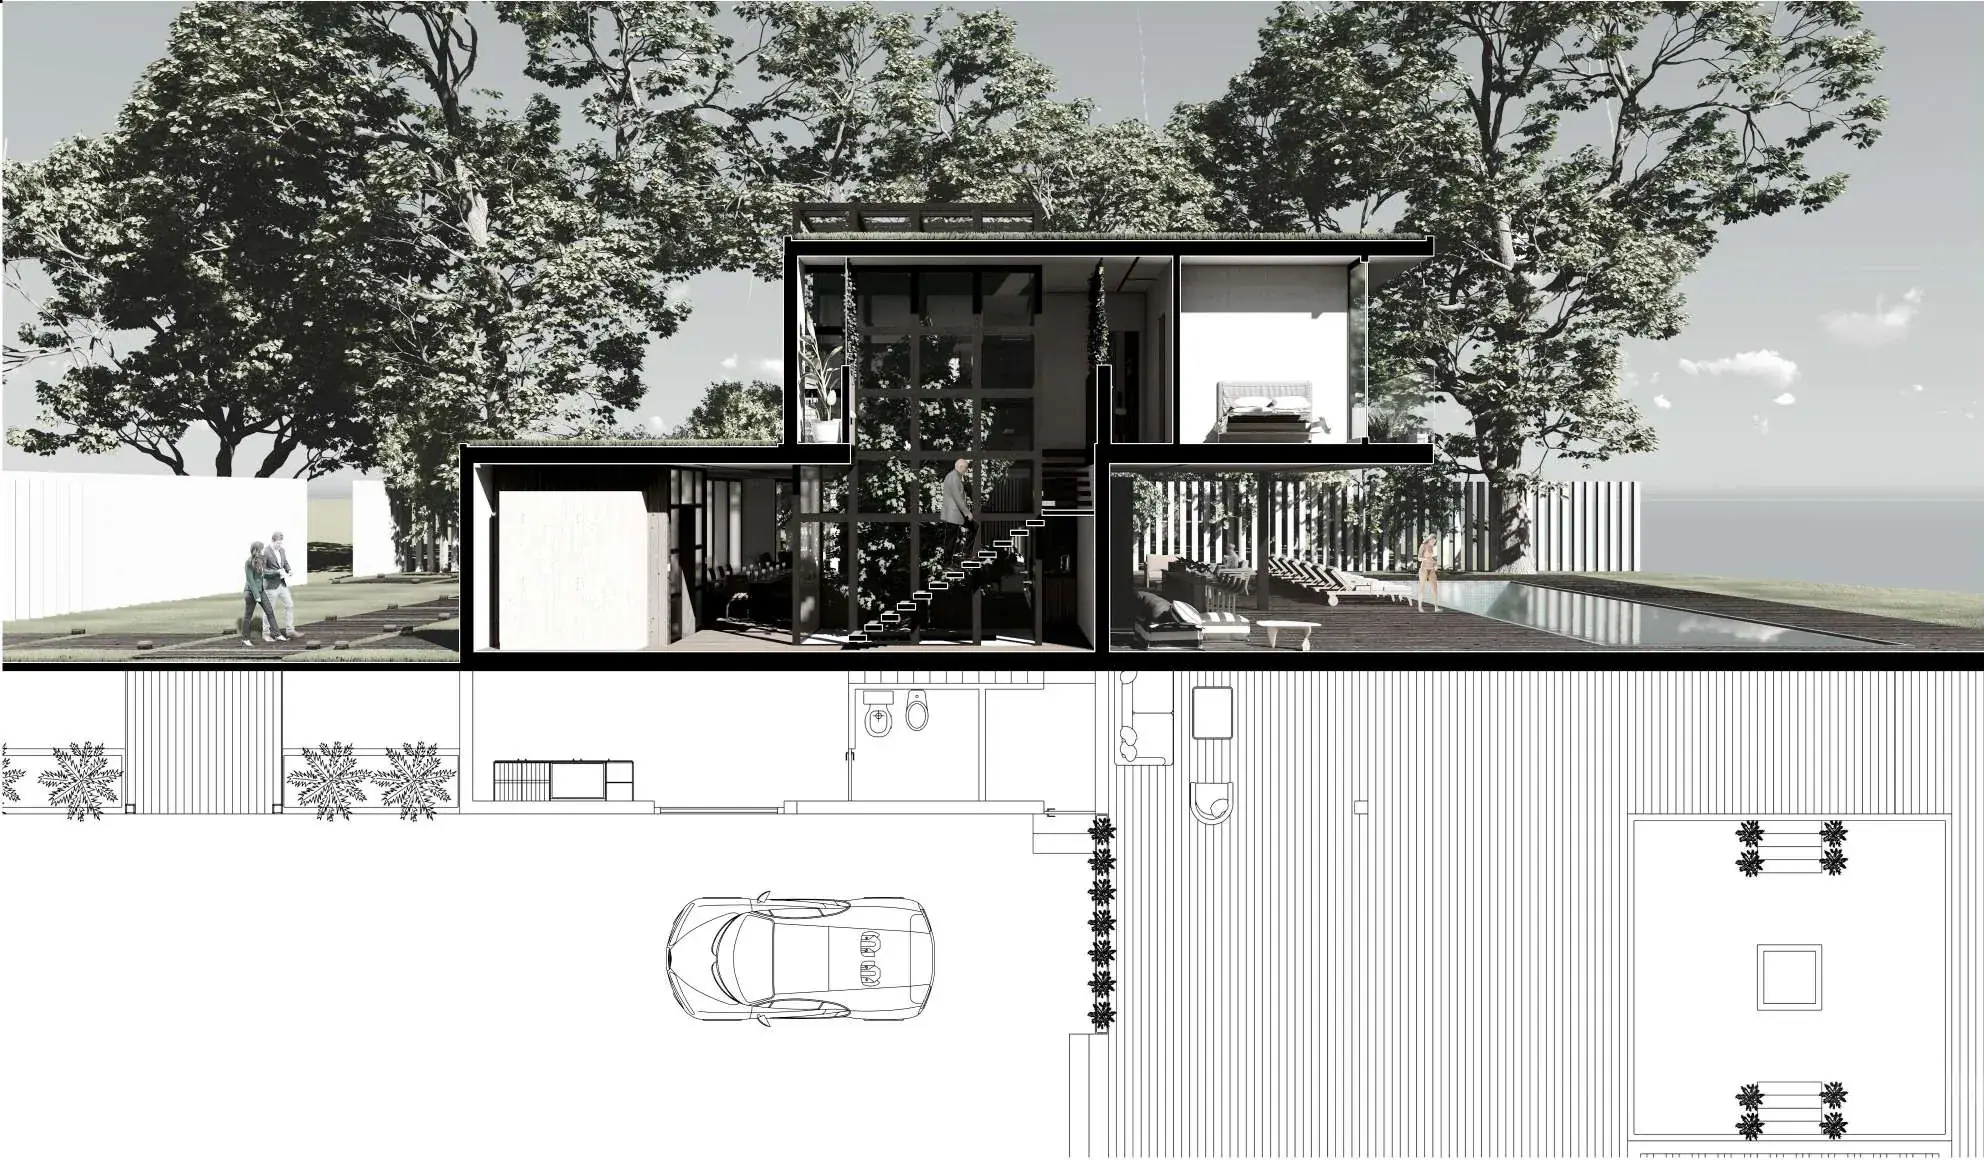
In the hills above Genoa, Villa Verde uses one shifted upper floor to make several environmental moves at once: the planted roof opens to sunlight, the garden terrace and bar fall into shade, and a central adjustable light well brings daylight and stack ventilation to the kitchen and master bedroom. Open elevations support cross ventilation, while stepped white-concrete walls and existing tree cover protect the living spaces from direct heat.
- Location
- Genoa, Italy
- Typology
- Single-family residential architecture
- Scale
- 450 m²
- Tools
- Rhino, Rhino Landscape, Design Builder, D5 Render
- Scope
- Architectural designBuilding envelope scienceGreen roof integrationLandscape information modelling
- Categories
- Architecture · Residential · Sustainable / Conceptual
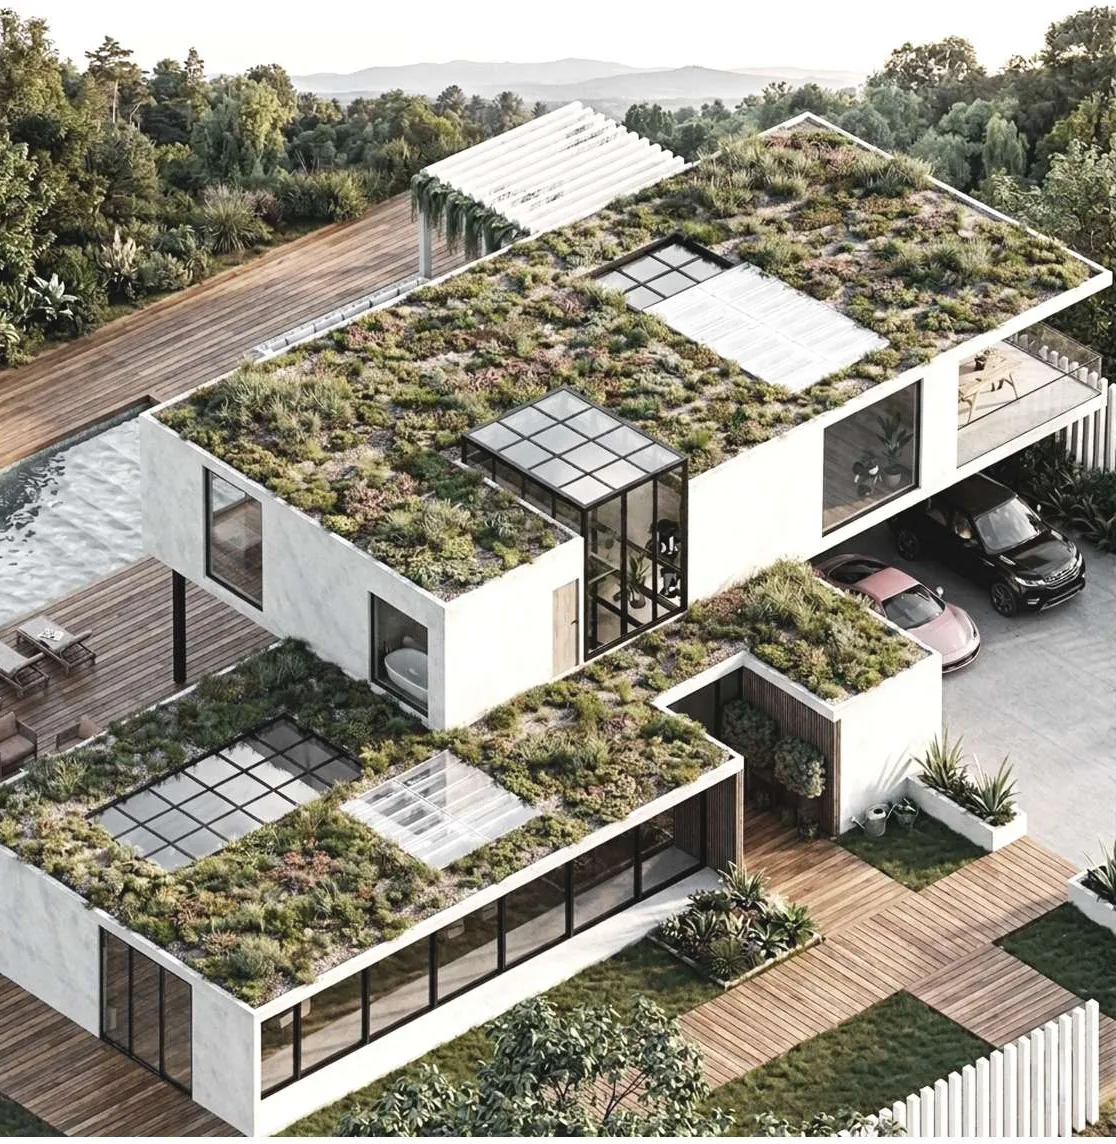
The roof is not a surface left over. It is the reason the upper floor moved.
Envelope performance
The envelope was specified to measured values rather than assumptions: the 50 cm roof assembly achieves 0.163 W/m²K, the 30 cm external wall of cast concrete, brick, 7 cm insulation board and plaster reaches 0.212 W/m²K, and the floor reaches 0.223 W/m²K. The glazing follows the same discipline, with doors specified at 1.34 W/m²K, windows at 1.36 and the curtain wall at 1.33, all using 23 mm glass with 61% visible transmittance and a 33% solar factor to balance daylight with controlled heat gain.
Technical drawings
Solar geometry was drawn at midday in both summer and winter to size the overhang, so the slab edge shades in July and admits in January.
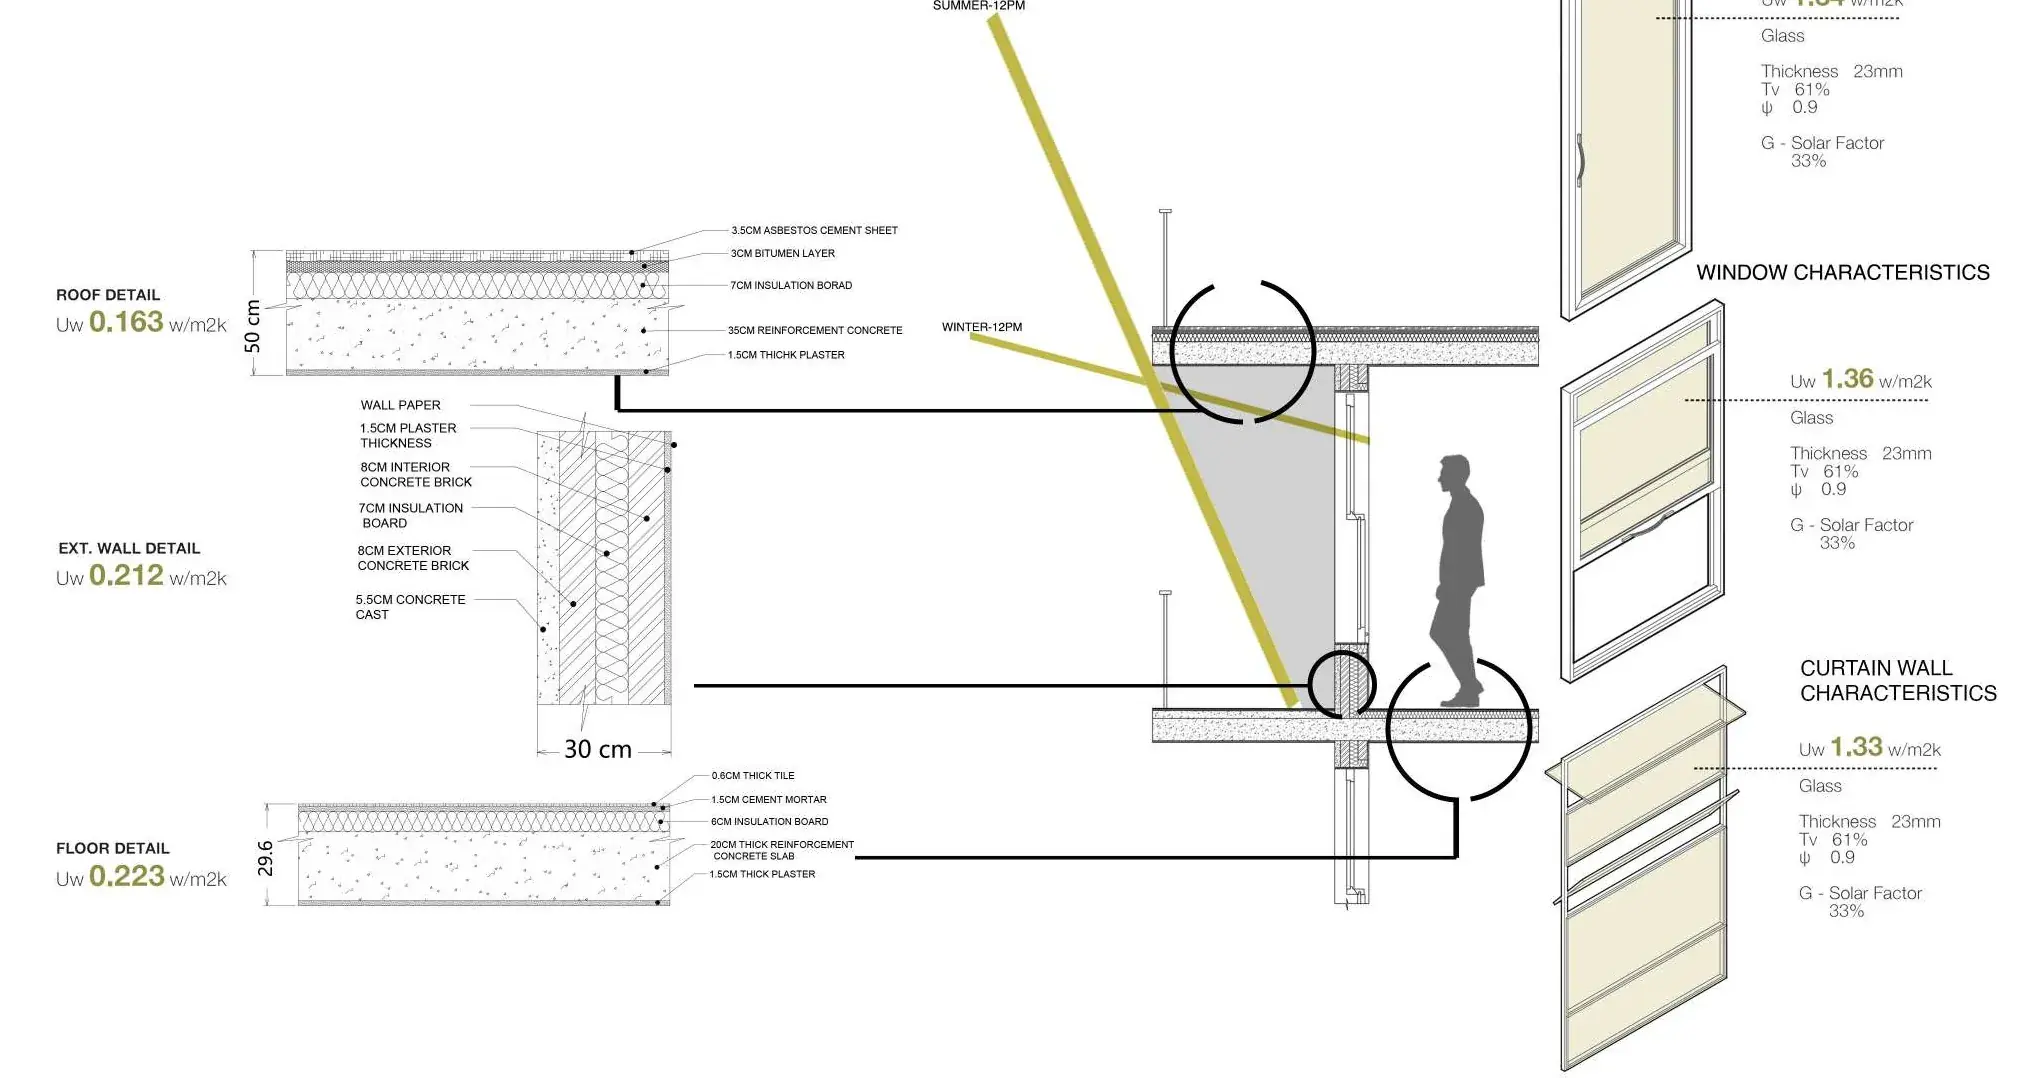
Roof, wall and floor build-ups with solar geometry.
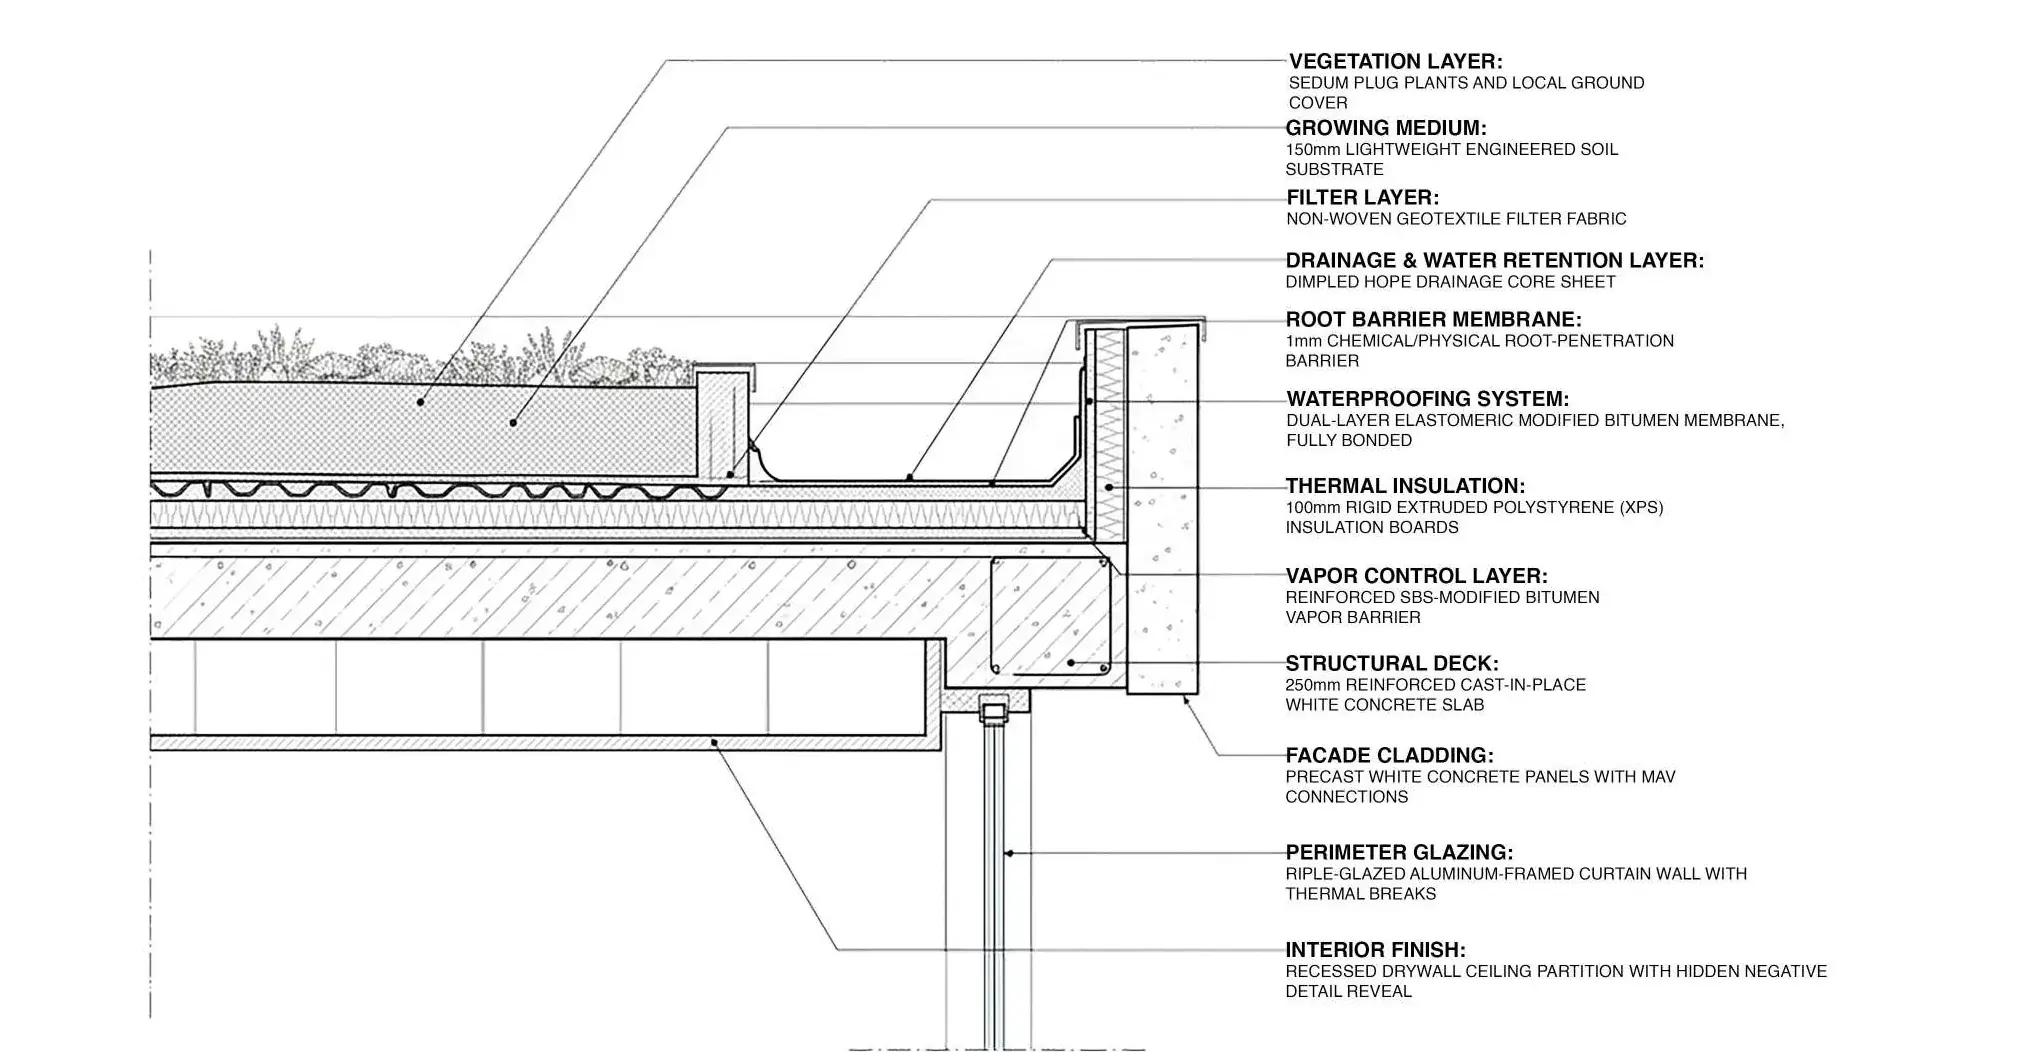
Green roof build-up over a 250 mm cast in-place white concrete deck.
Landscape information model
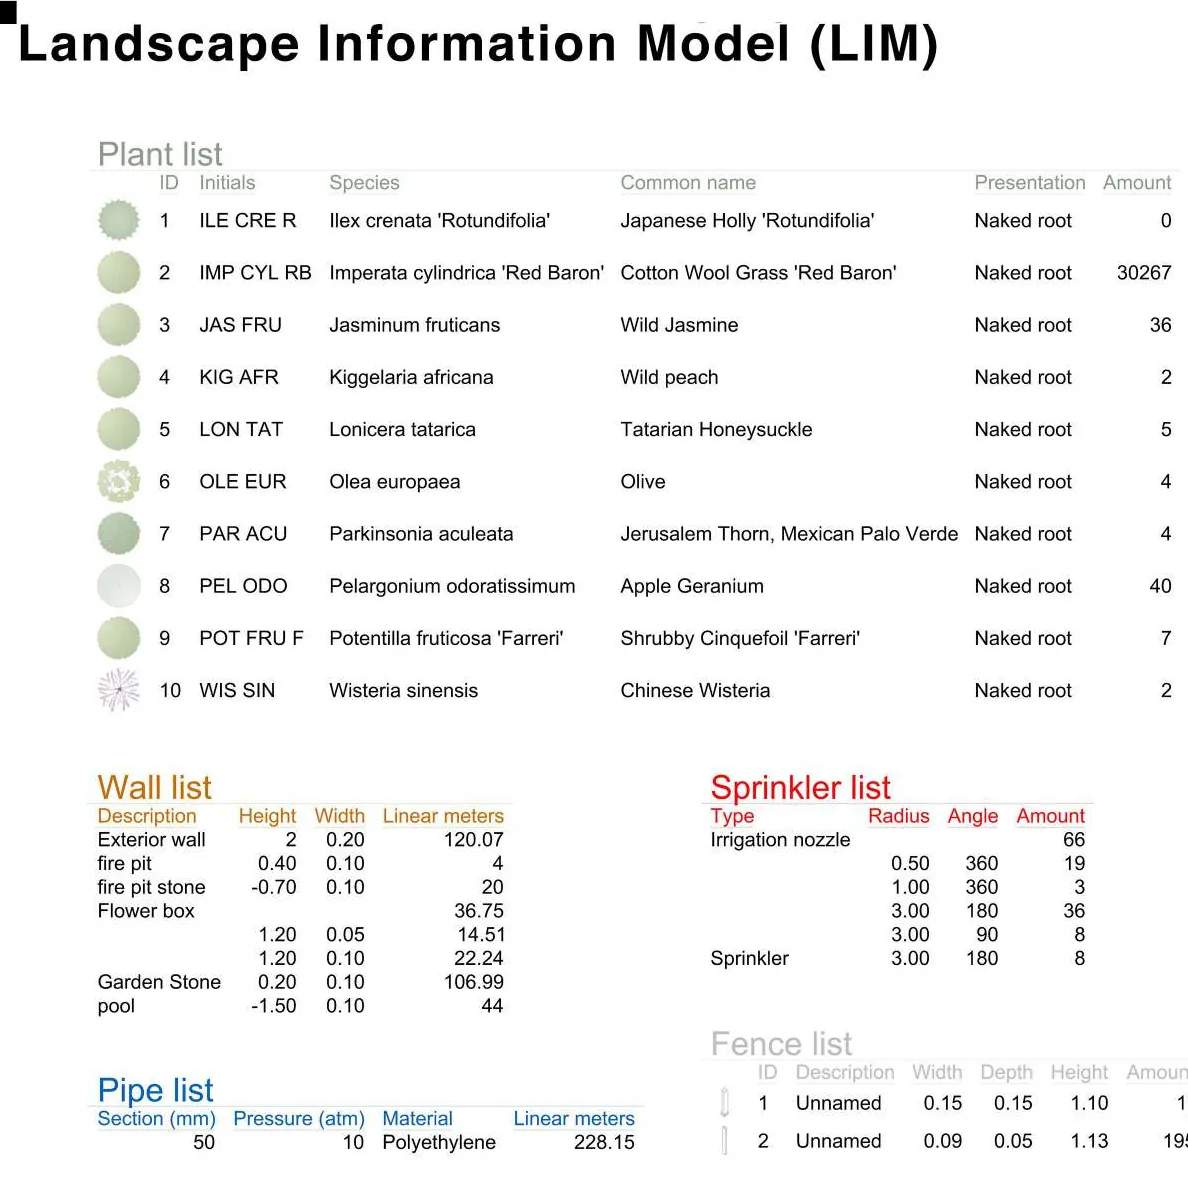
The garden was modelled with the same rigour as the building: a plant schedule by species and quantity, and take-offs for walls, garden stone, the pool, fencing, sprinklers and 228 metres of polyethylene irrigation pipe.